
 NEW LISTING<
NEW LISTING
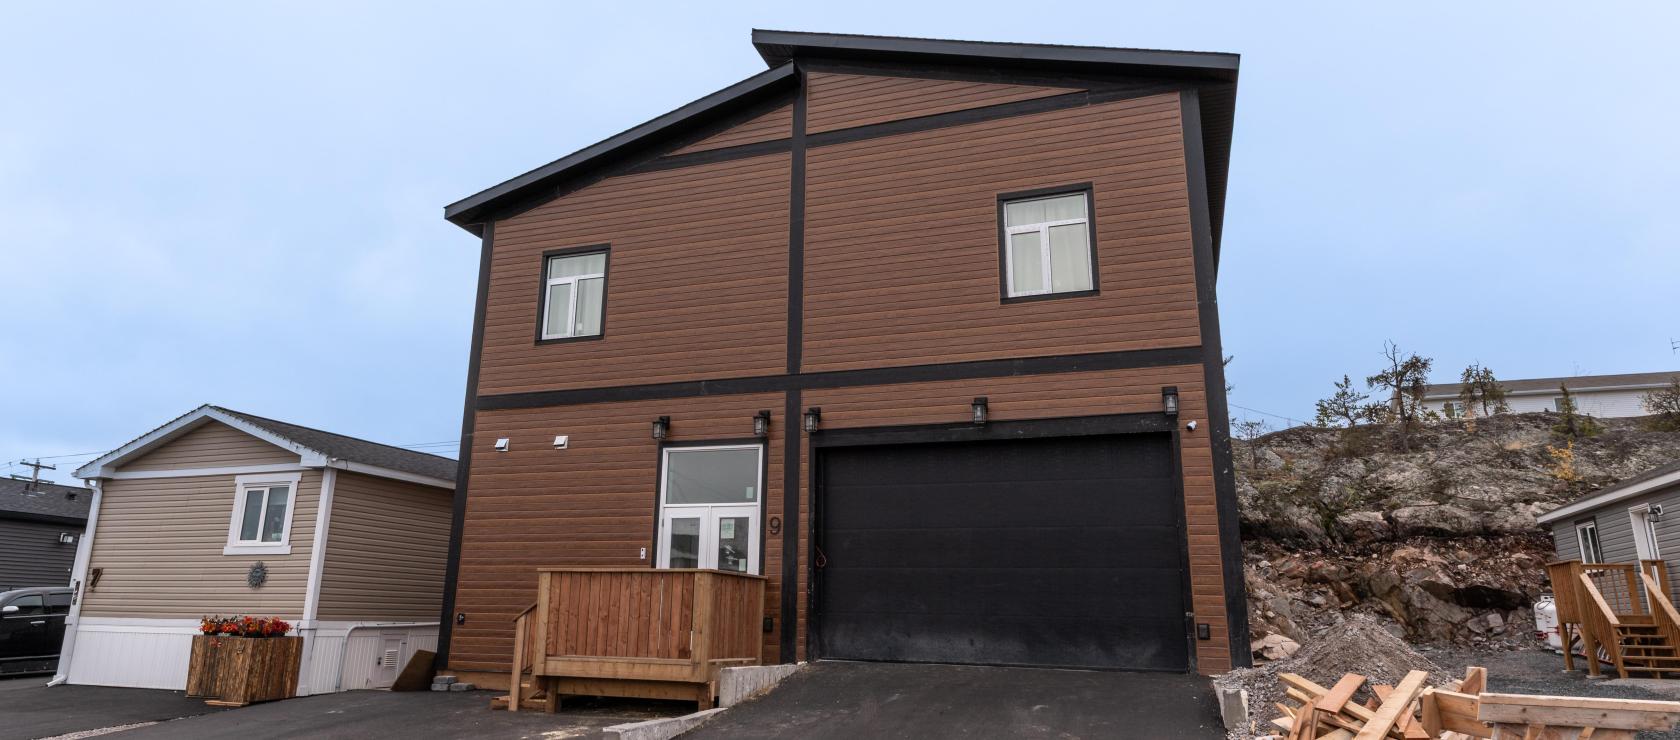
Welcome to 9 Spence Road, a newly built family home located on one of Yellowknife’s newest streets. Thoughtfully designed and constructed above and beyond typical northern building practices, this property offers an impressive combination of modern living, energy efficiency, and functional space.
The shared entry provides convenient access to the mechanical room, garage, and both living units. The garage features an oversized 10-foot overhead door, allowing plenty of room for virtually any vehicle. The lower-level suite offers two generously sized bedrooms, each with its own full bathroom, making it an ideal setup for extended family, guests, or additional income potential.
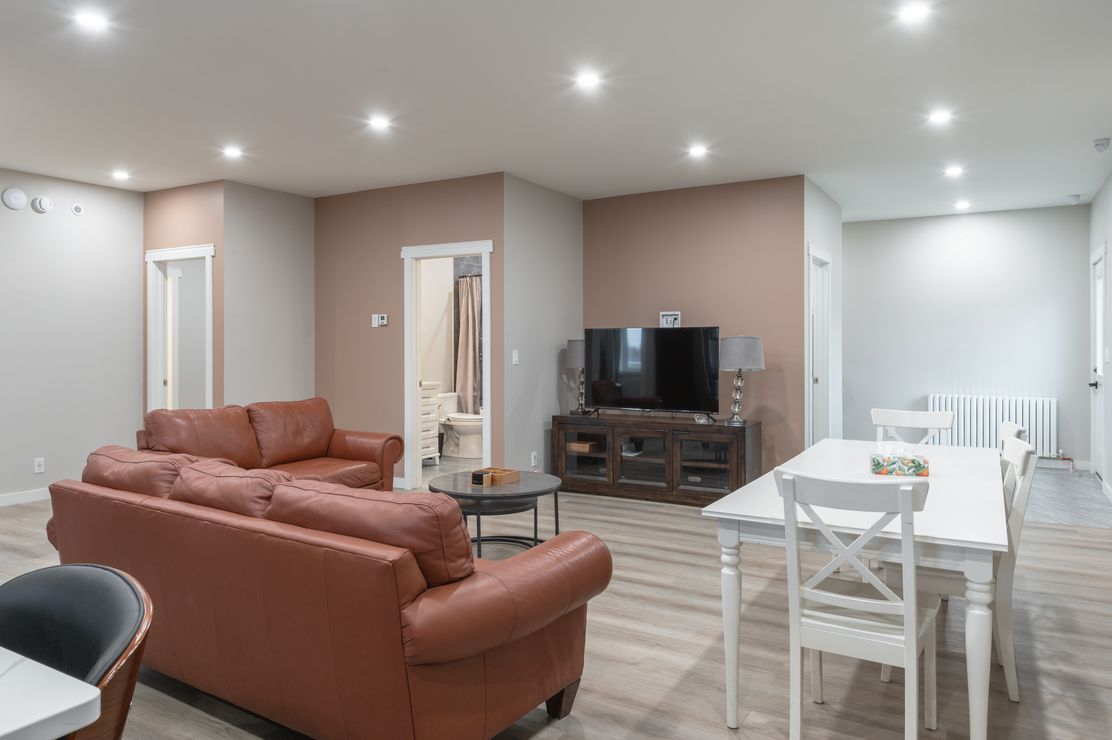
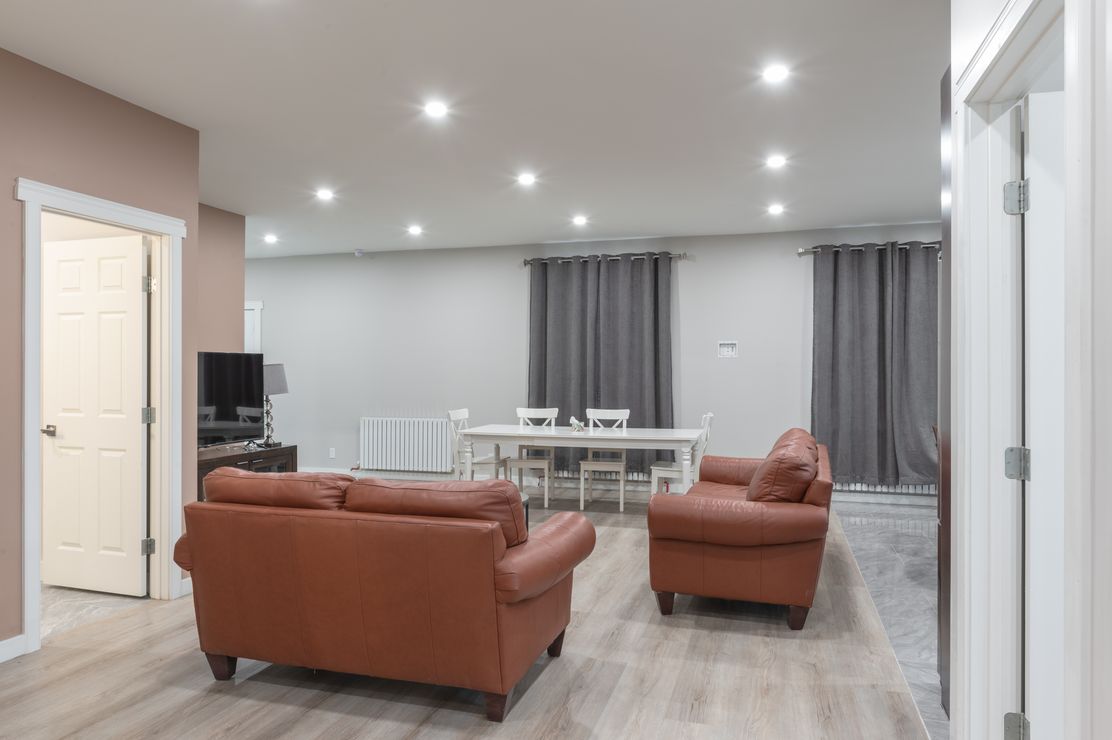
Upstairs, you'll find a bright, open-concept main living space designed for comfortable everyday living and entertaining. The kitchen has tons of storage and a large, energized island, with matching stainless steel appliances. Ceramic tile flooring in the kitchen and bathrooms, while the spacious primary bedroom offers an impressive walk-in closet area and a modern ensuite complete with his-and-hers sinks. Backlit mirrors are featured throughout the home, adding a stylish contemporary touch.
The home's construction and mechanical systems have been carefully considered, with an efficient mechanical room and durable metal exterior siding that provides additional insulation value. Built with northern conditions in mind, this home goes above and beyond standard northern building practices.
And then there's the back deck! One of the largest residential decks you're likely to find, this incredible outdoor space is perfect for summer entertaining, family gatherings, and hosting those unforgettable backyard parties. With all-day summer sunshine, it is sure to become one of the favourite spaces in the home.
A newly built property offering modern finishes, excellent functionality, additional living space, and impressive northern construction. 9 Spence Road is a fantastic opportunity to enjoy a home that has been built with both comfort and practicality in mind.
Bedrooms: 5
Bathrooms: 4
Square Feet: 2,800 Sqft
Lot Size: 5,640 Sqft
Year Built: 2025
| MLS®: | 6926 |
| Full Baths: | 4 |
| Balcony/Patio: | 1500SqFt |
| Storage: | Garage |
| Style: | Mutli Family |
| Type: | House |
| Heating: | $7077/ year |
| Square Feet: | 2,800 Sqft |
| Rear Exposure: | South |
| Construction: | Stick Built |
| Bedrooms: | 5 |
| Fuel Type: | Oil |
| Lot Size: | 5,640 Sqft |
| Storeys: | 2 |
| Rental Suite: | 2 Bedroom 2 Bathroom |
| Bathrooms: | 4 |
| Taxes: | $9,156.83 |
| Parking: | Double Paved |
| Year Built: | 2025 |
| MLS®: | 6926 |
| Type: | House |
| Bedrooms: | 5 |
| Bathrooms: | 4 |
| Full Baths: | 4 |
| Heating: | $7077/ year |
| Fuel Type: | Oil |
| Taxes: | $9,156.83 |
| Balcony/Patio: | 1500SqFt |
| Square Feet: | 2,800 Sqft |
| Lot Size: | 5,640 Sqft |
| Parking: | Double Paved |
| Storage: | Garage |
| Rear Exposure: | South |
| Storeys: | 2 |
| Year Built: | 2025 |
| Style: | Mutli Family |
| Construction: | Stick Built |
| Rental Suite: | 2 Bedroom 2 Bathroom |

Learn more or request a showing


NEW LISTING<
| MLS®: | 6926 |
| Bedrooms: | 5 |
| Full Baths: | 4 |
| Fuel Type: | Oil |
| Balcony/Patio: | 1500SqFt |
| Lot Size: | 5,640 Sqft |
| Storage: | Garage |
| Storeys: | 2 |
| Style: | Mutli Family |
| Rental Suite: | 2 Bedroom 2 Bathroom |
| Type: | House |
| Bathrooms: | 4 |
| Heating: | $7077/ year |
| Taxes: | $9,156.83 |
| Square Feet: | 2,800 Sqft |
| Parking: | Double Paved |
| Rear Exposure: | South |
| Year Built: | 2025 |
| Construction: | Stick Built |

867-445-8380
https:www.century21yk.ca


5124 48 Street
Yellowknife, NT X1A 1N6
 Not intended to solicit properties currently listed for sale or buyers under contract.The trademarks REALTOR®, REALTORS® and the REALTOR® logo are controlled by The Canadian Real Estate Association (CREA) and identify real estate professionals who are members of CREA. Used under license. The trademarks MLS®, Multiple Listing Service® and the associated logos are owned by The Canadian Real Estate Association (CREA) and indentify the quality of services provided by real estate professionals who are members of CREA. Used under license. Independently Owned and Operated. ®/ trademarks owned by Century 21 Real Estate LLC used under license or authorized sub-license. © 2016 Century 21 Canada Limited Partnership
Welcome to 9 Spence Road, a newly built family home located on one of Yellowknife’s newest streets. Thoughtfully designed and constructed above and beyond typical northern building practices, this property offers an impressive combination of modern living, energy efficiency, and functional space.
The shared entry provides convenient access to the mechanical room, garage, and both living units. The garage features an oversized 10-foot overhead door, allowing plenty of room for virtually any vehicle. The lower-level suite offers two generously sized bedrooms, each with its own full bathroom, making it an ideal setup for extended family, guests, or additional income potential.
Upstairs, you'll find a bright, open-concept main living space designed for comfortable everyday living and entertaining. The kitchen has tons of storage and a large, energized island, with matching stainless steel appliances. Ceramic tile flooring in the kitchen and bathrooms, while the spacious primary bedroom offers an impressive walk-in closet area and a modern ensuite complete with his-and-hers sinks. Backlit mirrors are featured throughout the home, adding a stylish contemporary touch.
The home's construction and mechanical systems have been carefully considered, with an efficient mechanical room and durable metal exterior siding that provides additional insulation value. Built with northern conditions in mind, this home goes above and beyond standard northern building practices.
And then there's the back deck! One of the largest residential decks you're likely to find, this incredible outdoor space is perfect for summer entertaining, family gatherings, and hosting those unforgettable backyard parties. With all-day summer sunshine, it is sure to become one of the favourite spaces in the home.
A newly built property offering modern finishes, excellent functionality, additional living space, and impressive northern construction. 9 Spence Road is a fantastic opportunity to enjoy a home that has been built with both comfort and practicality in mind.

5124 48 Street
Yellowknife, NT X1A 1N6
Not intended to solicit properties currently listed for sale or buyers under contract.The trademarks REALTOR®, REALTORS® and the REALTOR® logo are controlled by The Canadian Real Estate Association (CREA) and identify real estate professionals who are members of CREA. Used under license. The trademarks MLS®, Multiple Listing Service® and the associated logos are owned by The Canadian Real Estate Association (CREA) and indentify the quality of services provided by real estate professionals who are members of CREA. Used under license. Independently Owned and Operated. ®/ trademarks owned by Century 21 Real Estate LLC used under license or authorized sub-license. © 2016 Century 21 Canada Limited Partnership


Adrian Bell is the Designated Representative for the Agent, Century 21 Prospect Realty.
BRIXWORK Real Estate Marketing Inc. All rights reserved.


