
 SALE PENDING<
SALE PENDING
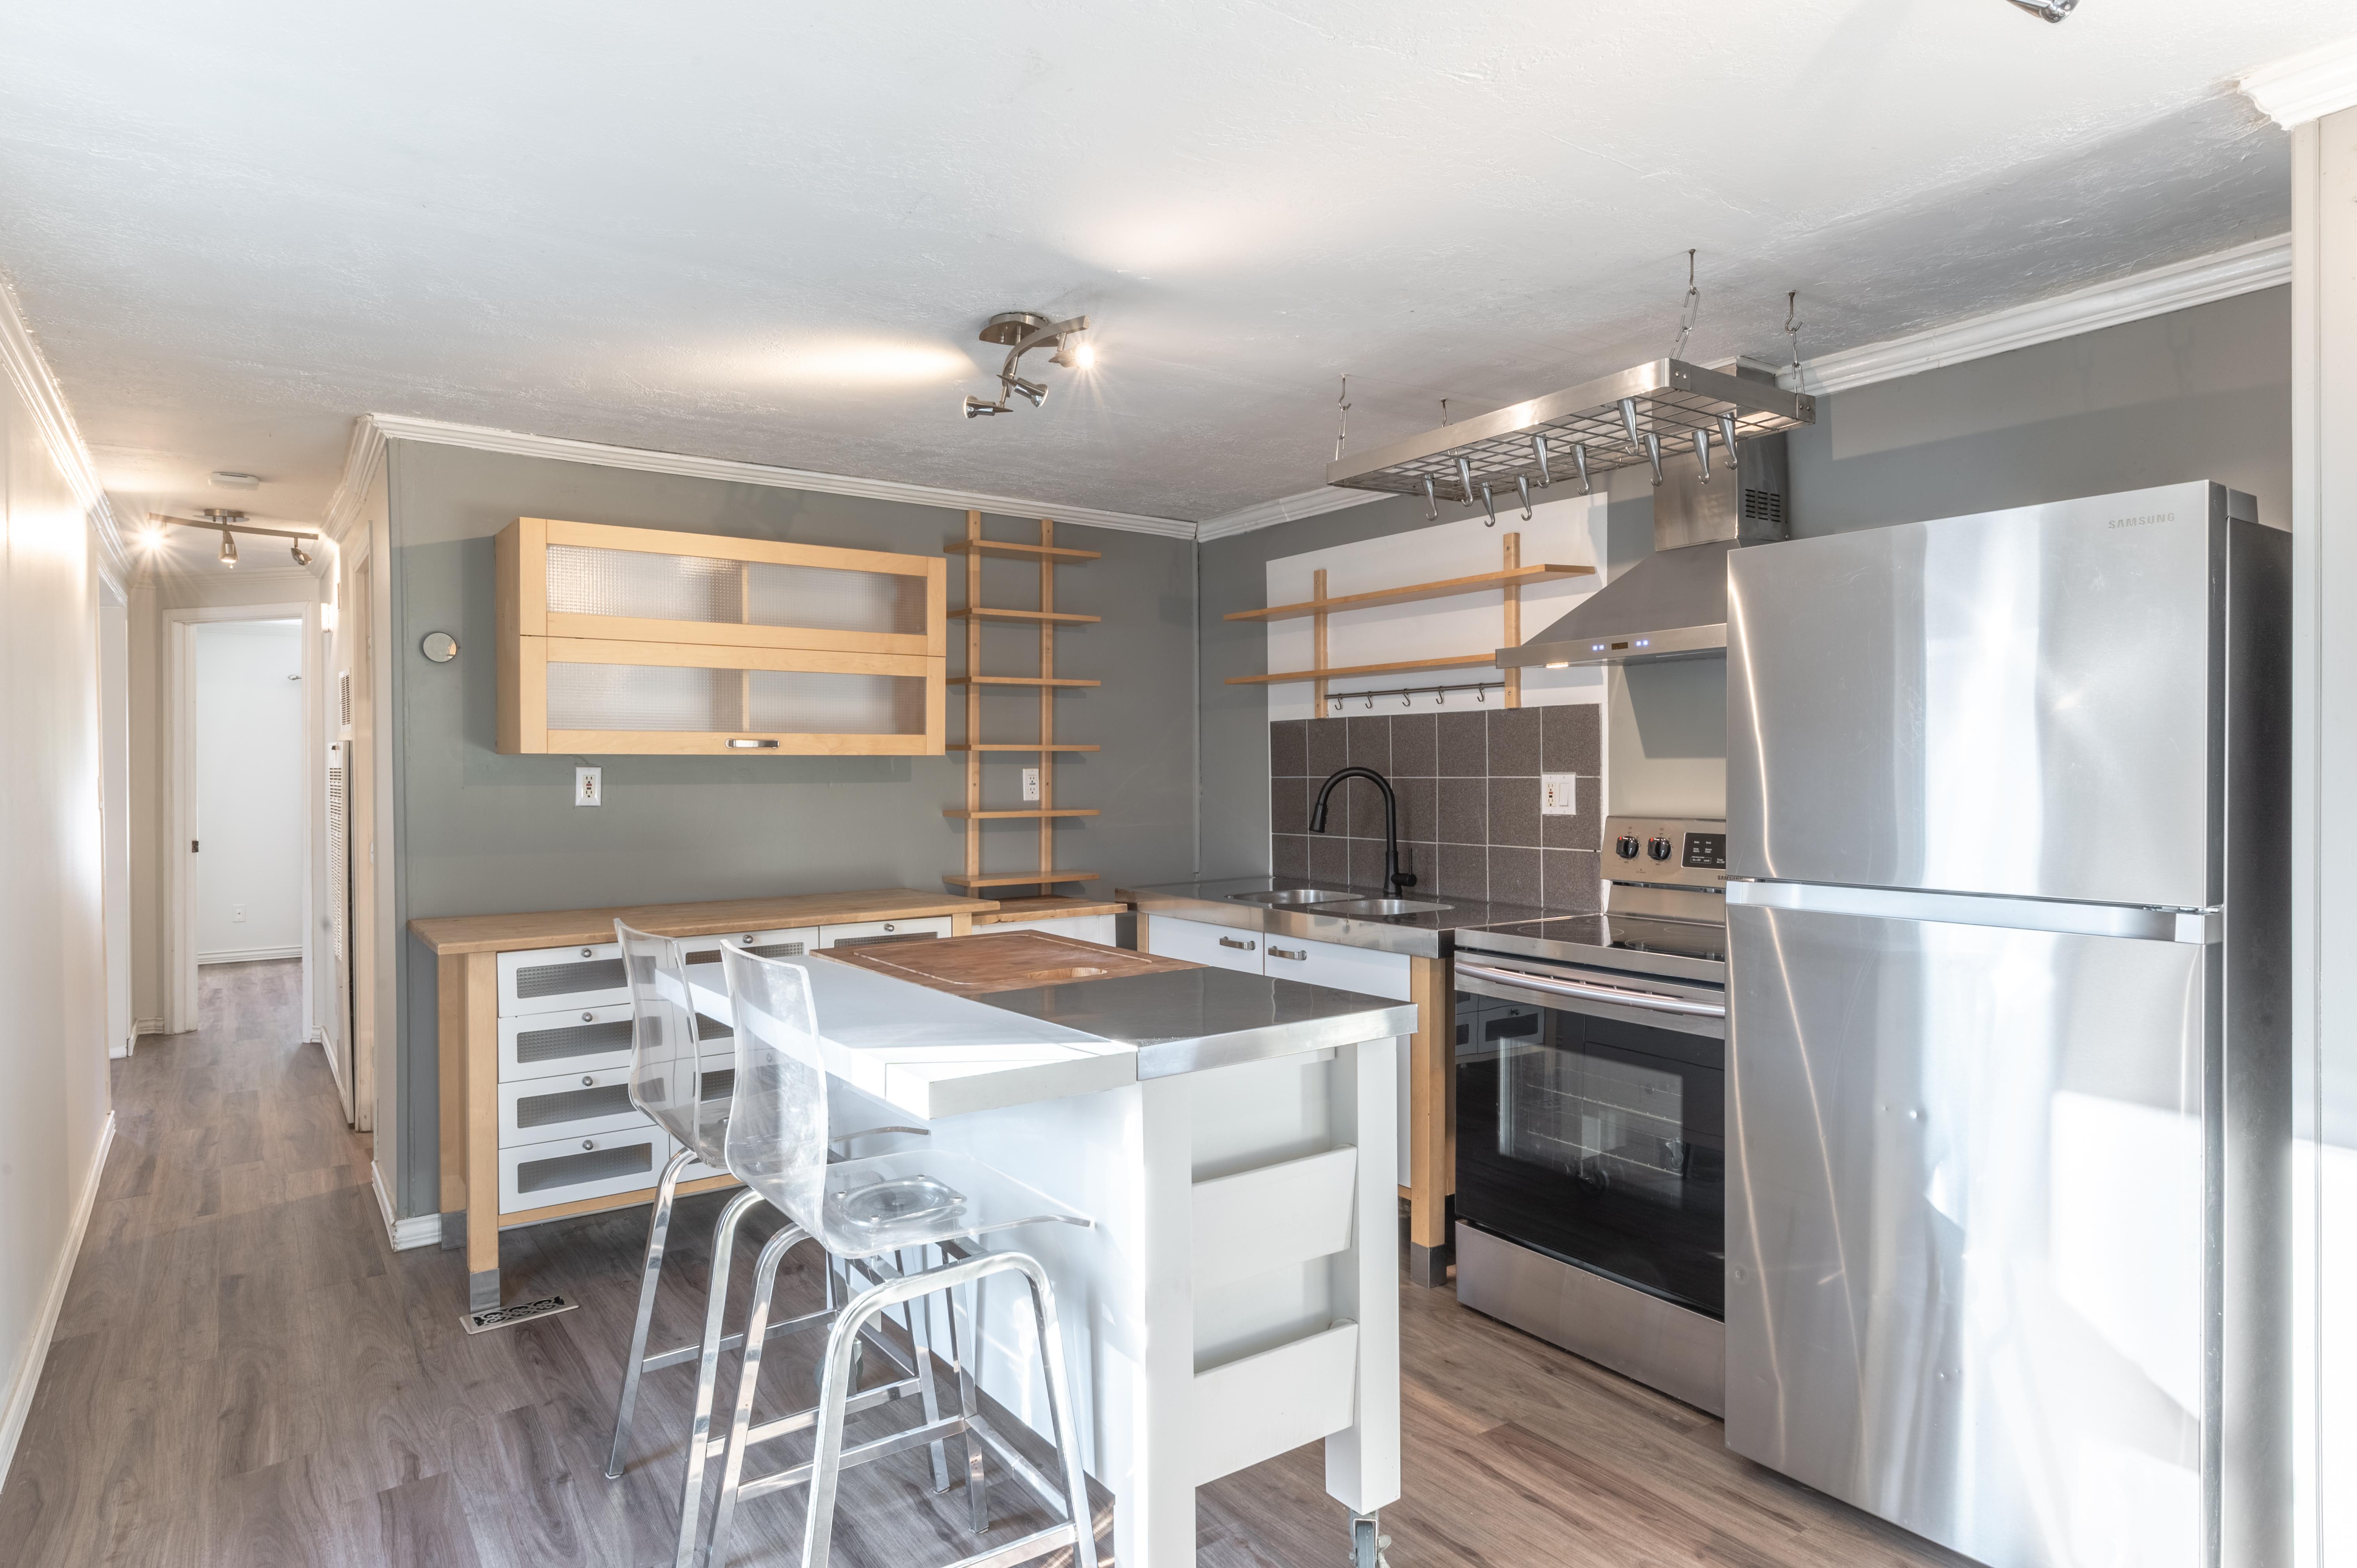
This charming and affordable 1 bed 1 bath home has undergone an impressive transformation from mobile home to a fully renovated house, with numerous major upgrades completed over the years.
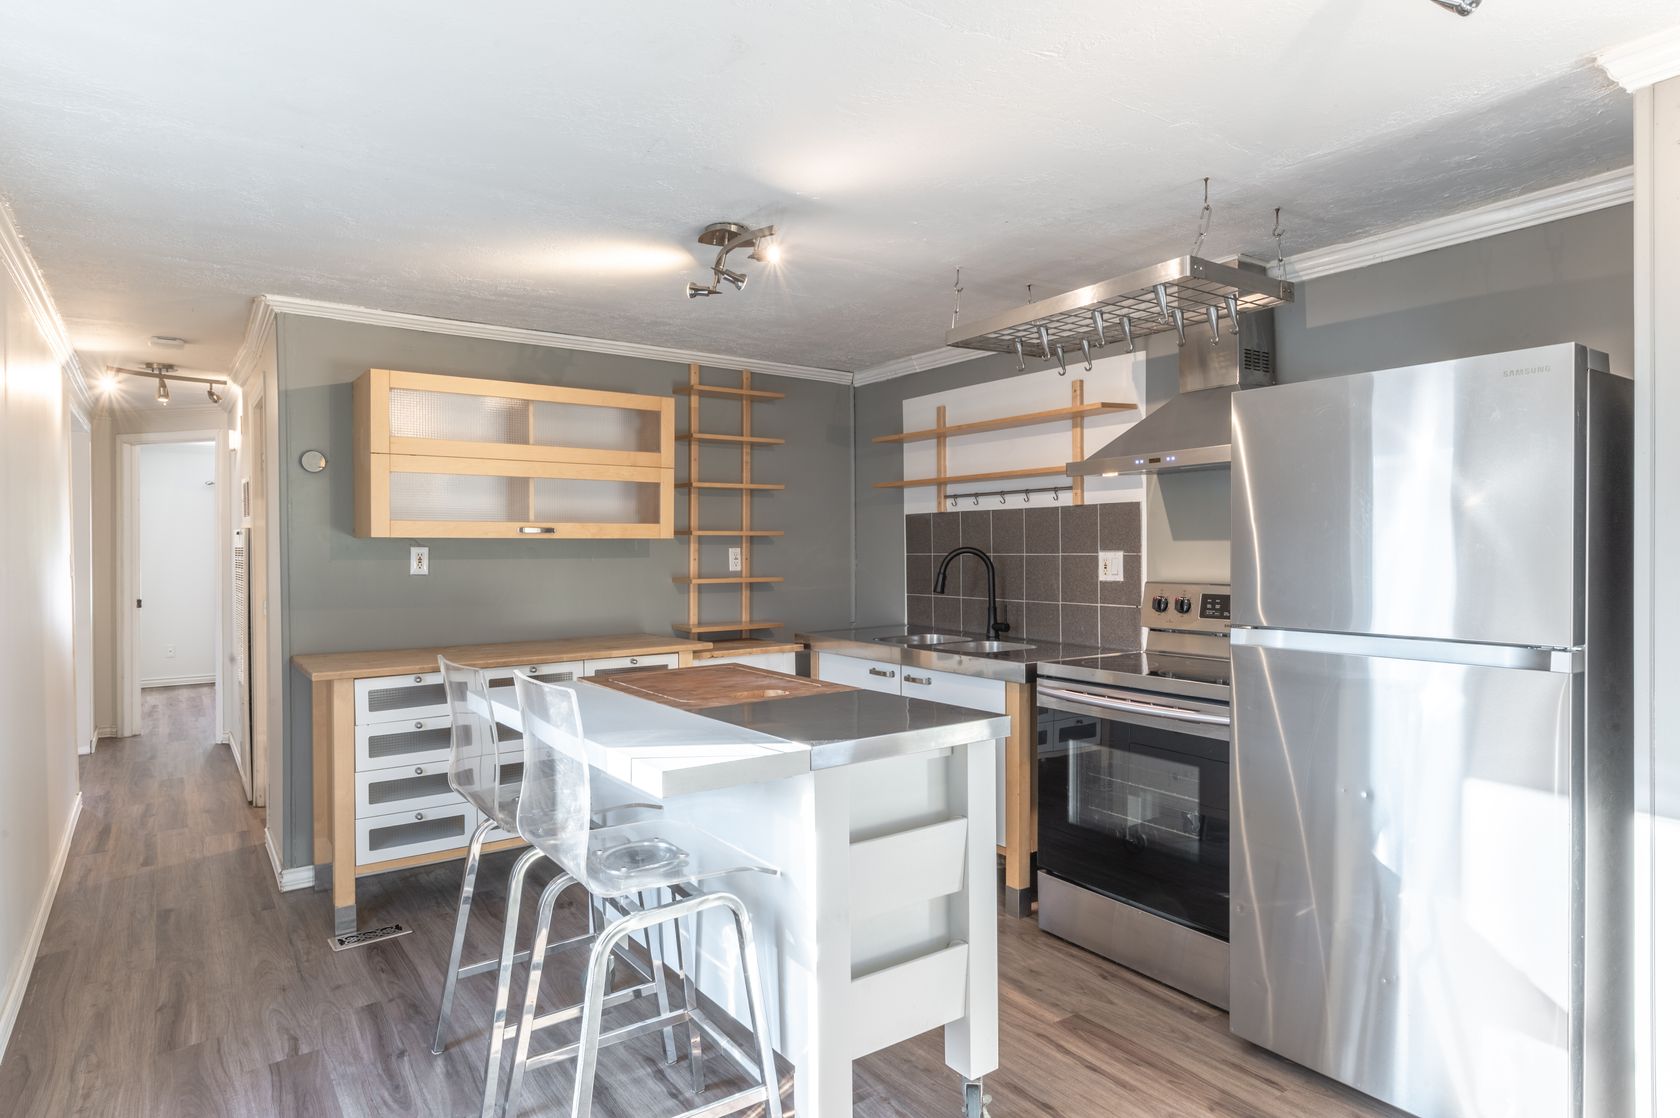
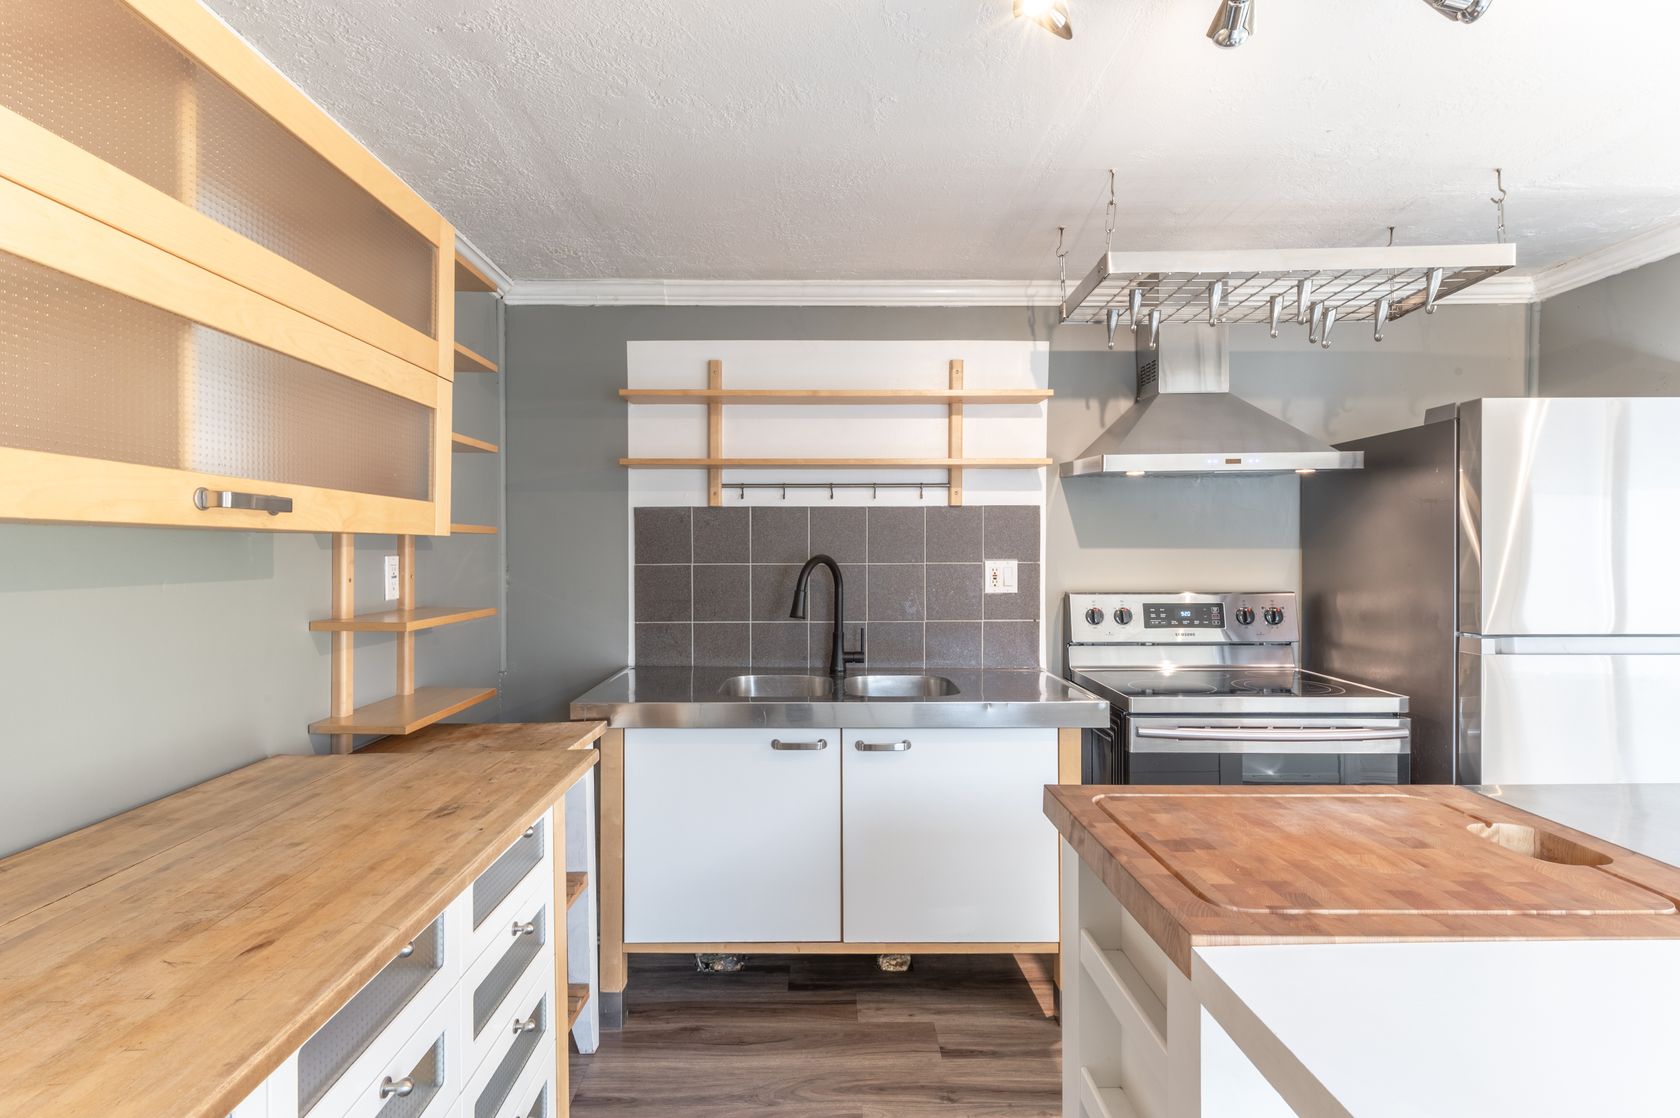
The interior features a bright and airy open concept layout featuring a modern-style kitchen with light oak and stainless steel counters, stainless steel appliances and a moveable eat-in kitchen island. The living space offers room for a cozy tv or sitting room and small dining space. The large flex space through double glass doors can function as a great second living space or home office as it has an exterior entry and mudroom off the back. The updated bathroom is a great size and is perfectly situated between both living spaces.
This home has undergone extensive renovations inside being entirely redone with fresh paint throughout, lincoln vinyl plank flooring, updated baseboards with 3/8" subfloor. In 2016, all electrical was professionally upgraded, including the breaker panel, mast and service. The roof, windows, insulation & siding have all been updated leaving this home turn-key and a great opportunity for a new buyer.
Outside, enjoy a fully fenced, private backyard with no rear neighbour which has been nicely landscaped with chokecherry and birch trees. This property also offers a large front deck and ample parking for multiple vehicles and recreational toys, plus a 13'3" x 19'3" detached garage to meet all your parking, workshop or storage needs!
Price includes: Fridge, Stove, Washer, Dryer, Window Coverings & Kitchen island.
Updates: Hot Water Tank (2025), Garage Addition Roof (2024), Washer & Dryer (2024), Levelled (2024), Roof (2020), All New Electrical (2016), Fibreglass Oil Tank (2015), Windows (2004), Insulation & Siding (2004), Plumbing (Copper & Updated Pex), plus more!
Bedrooms: 1
Bathrooms: 1
Square Feet: 747 sqft
Lot Size: 4,550 sqft
Year Built: 1975
| MLS®: | 6884 |
| Heating: | 2150.20 Litres/year |
| Square Feet: | 747 sqft |
| Style: | Single Family Detached |
| Features: | Fully Fenced Yard |
| Type: | House |
| Fuel Type: | Oil |
| Lot Size: | 4,550 sqft |
| Construction: | Manufactured |
| Bedrooms: | 1 |
| Taxes: | $2,367.64 (2026) |
| Parking: | Gravel, Multi-Vehicle/RV Parking |
| Garage: | 13'3" x 19'3" |
| Bathrooms: | 1 |
| Maintenance: | $5/month (storage lot) |
| Year Built: | 1975 |
| Foundation: | Wood Blocking |
| MLS®: | 6884 |
| Type: | House |
| Bedrooms: | 1 |
| Bathrooms: | 1 |
| Heating: | 2150.20 Litres/year |
| Fuel Type: | Oil |
| Taxes: | $2,367.64 (2026) |
| Maintenance: | $5/month (storage lot) |
| Square Feet: | 747 sqft |
| Lot Size: | 4,550 sqft |
| Parking: | Gravel, Multi-Vehicle/RV Parking |
| Year Built: | 1975 |
| Style: | Single Family Detached |
| Construction: | Manufactured |
| Garage: | 13'3" x 19'3" |
| Foundation: | Wood Blocking |
| Features: | Fully Fenced Yard |

Learn more or request a showing


SALE PENDING<
| MLS®: | 6884 |
| Bedrooms: | 1 |
| Heating: | 2150.20 Litres/year |
| Taxes: | $2,367.64 (2026) |
| Square Feet: | 747 sqft |
| Parking: | Gravel, Multi-Vehicle/RV Parking |
| Style: | Single Family Detached |
| Garage: | 13'3" x 19'3" |
| Features: | Fully Fenced Yard |
| Type: | House |
| Bathrooms: | 1 |
| Fuel Type: | Oil |
| Maintenance: | $5/month (storage lot) |
| Lot Size: | 4,550 sqft |
| Year Built: | 1975 |
| Construction: | Manufactured |
| Foundation: | Wood Blocking |

867-688-3654
https:www.century21yk.ca


5124 48 Street
Yellowknife, NT X1A 1N6
 Not intended to solicit properties currently listed for sale or buyers under contract.The trademarks REALTOR®, REALTORS® and the REALTOR® logo are controlled by The Canadian Real Estate Association (CREA) and identify real estate professionals who are members of CREA. Used under license. The trademarks MLS®, Multiple Listing Service® and the associated logos are owned by The Canadian Real Estate Association (CREA) and indentify the quality of services provided by real estate professionals who are members of CREA. Used under license. Independently Owned and Operated. ®/ trademarks owned by Century 21 Real Estate LLC used under license or authorized sub-license. © 2016 Century 21 Canada Limited Partnership
This charming and affordable 1 bed 1 bath home has undergone an impressive transformation from mobile home to a fully renovated house, with numerous major upgrades completed over the years.
The interior features a bright and airy open concept layout featuring a modern-style kitchen with light oak and stainless steel counters, stainless steel appliances and a moveable eat-in kitchen island. The living space offers room for a cozy tv or sitting room and small dining space. The large flex space through double glass doors can function as a great second living space or home office as it has an exterior entry and mudroom off the back. The updated bathroom is a great size and is perfectly situated between both living spaces.
This home has undergone extensive renovations inside being entirely redone with fresh paint throughout, lincoln vinyl plank flooring, updated baseboards with 3/8" subfloor. In 2016, all electrical was professionally upgraded, including the breaker panel, mast and service. The roof, windows, insulation & siding have all been updated leaving this home turn-key and a great opportunity for a new buyer.
Outside, enjoy a fully fenced, private backyard with no rear neighbour which has been nicely landscaped with chokecherry and birch trees. This property also offers a large front deck and ample parking for multiple vehicles and recreational toys, plus a 13'3" x 19'3" detached garage to meet all your parking, workshop or storage needs!
Price includes: Fridge, Stove, Washer, Dryer, Window Coverings & Kitchen island.
Updates: Hot Water Tank (2025), Garage Addition Roof (2024), Washer & Dryer (2024), Levelled (2024), Roof (2020), All New Electrical (2016), Fibreglass Oil Tank (2015), Windows (2004), Insulation & Siding (2004), Plumbing (Copper & Updated Pex), plus more!

5124 48 Street
Yellowknife, NT X1A 1N6
Not intended to solicit properties currently listed for sale or buyers under contract.The trademarks REALTOR®, REALTORS® and the REALTOR® logo are controlled by The Canadian Real Estate Association (CREA) and identify real estate professionals who are members of CREA. Used under license. The trademarks MLS®, Multiple Listing Service® and the associated logos are owned by The Canadian Real Estate Association (CREA) and indentify the quality of services provided by real estate professionals who are members of CREA. Used under license. Independently Owned and Operated. ®/ trademarks owned by Century 21 Real Estate LLC used under license or authorized sub-license. © 2016 Century 21 Canada Limited Partnership


Adrian Bell is the Designated Representative for the Agent, Century 21 Prospect Realty.
BRIXWORK Real Estate Marketing Inc. All rights reserved.


