
 NEW LISTING<
NEW LISTING
Welcome to 136 Demelt Crescent, a well-positioned 4 Bedroom home located on one of Yellowknife’s better streets when it comes to bedrock being close to the surface. Situated on a pie-shaped lot, this property offers plenty of room for parking, outdoor storage, toys, or even future garage development—giving you flexibility that is hard to find.
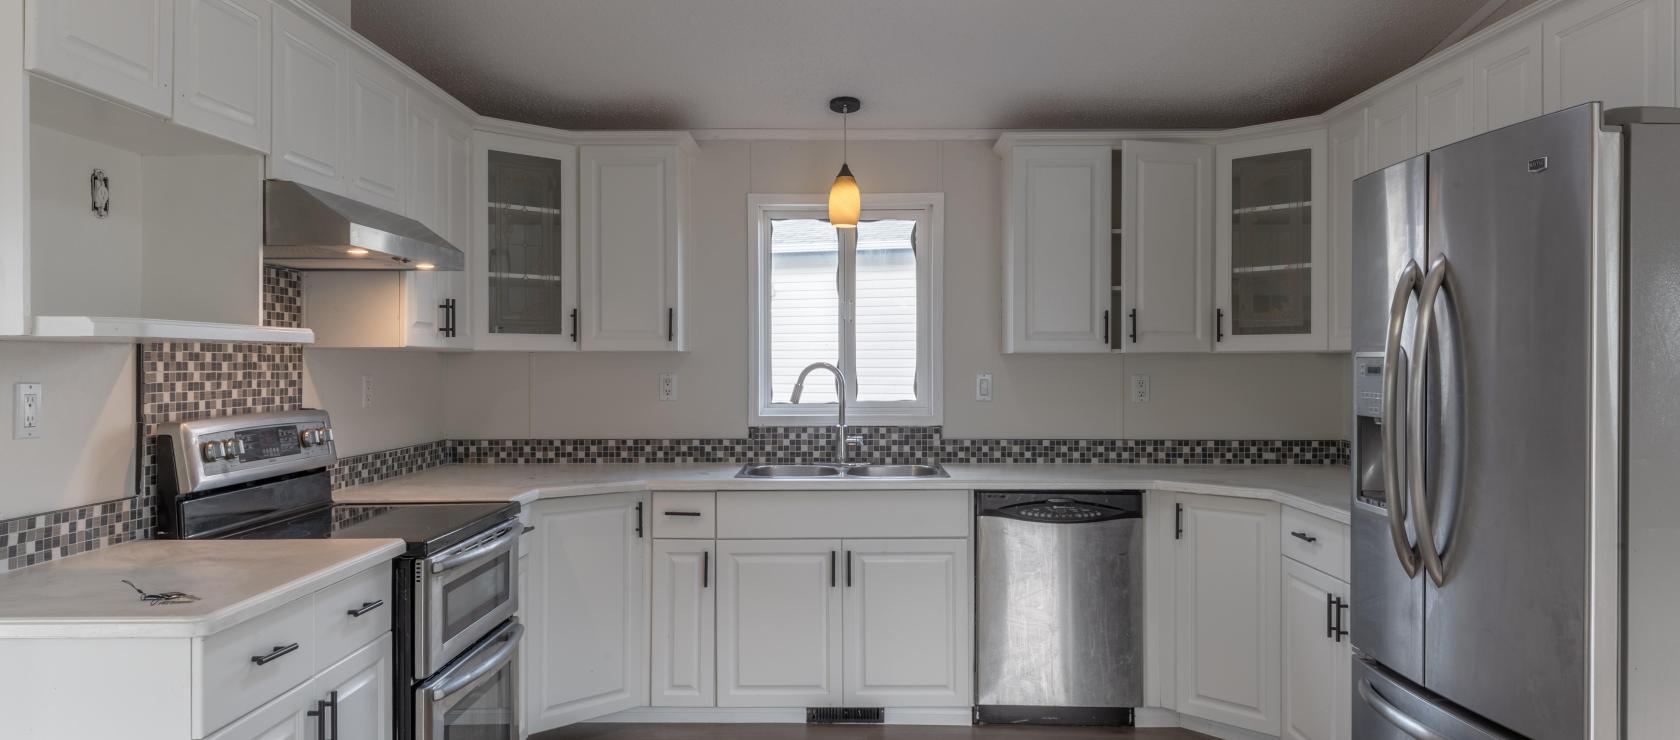
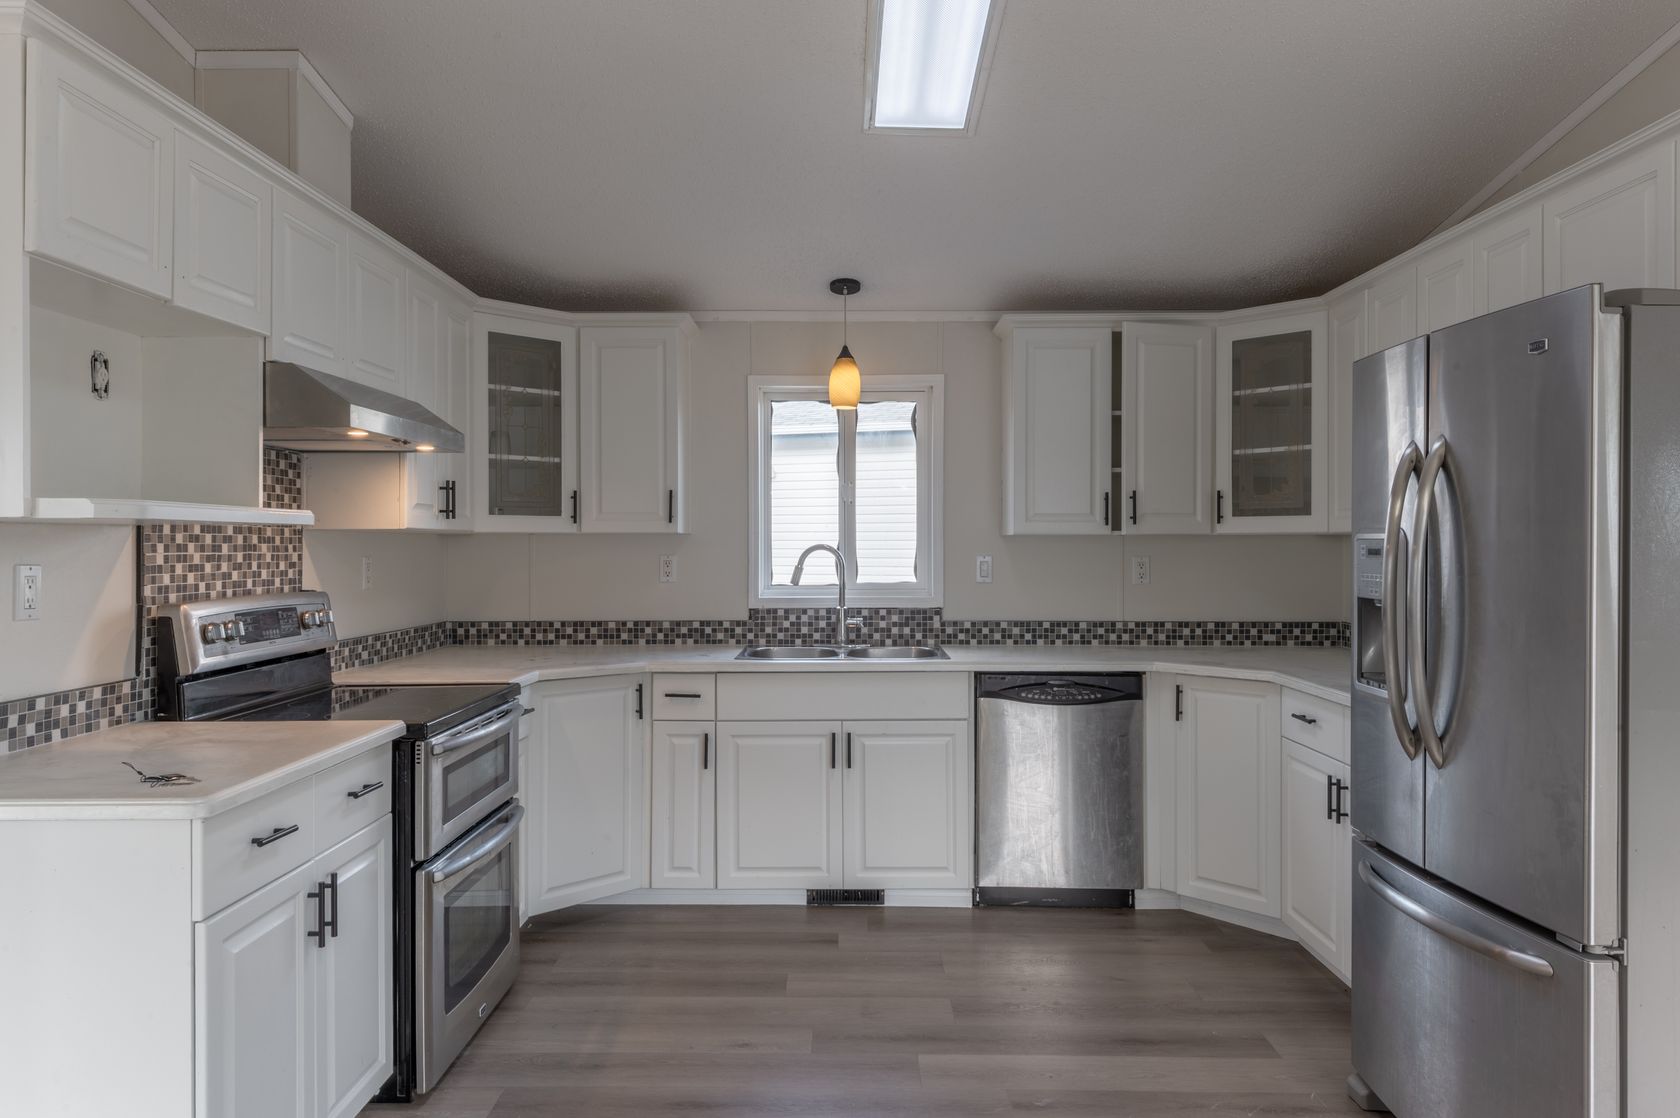
Inside, the home has received a number of recent updates that give it a fresh and modern feel. New vinyl-top laminate flooring runs throughout the home, while updated doors and hardware add a clean finishing touch. The kitchen has also received a thoughtful refresh, with painted cabinetry, new hardware, updated countertops, and a new backsplash bringing new life to the space.
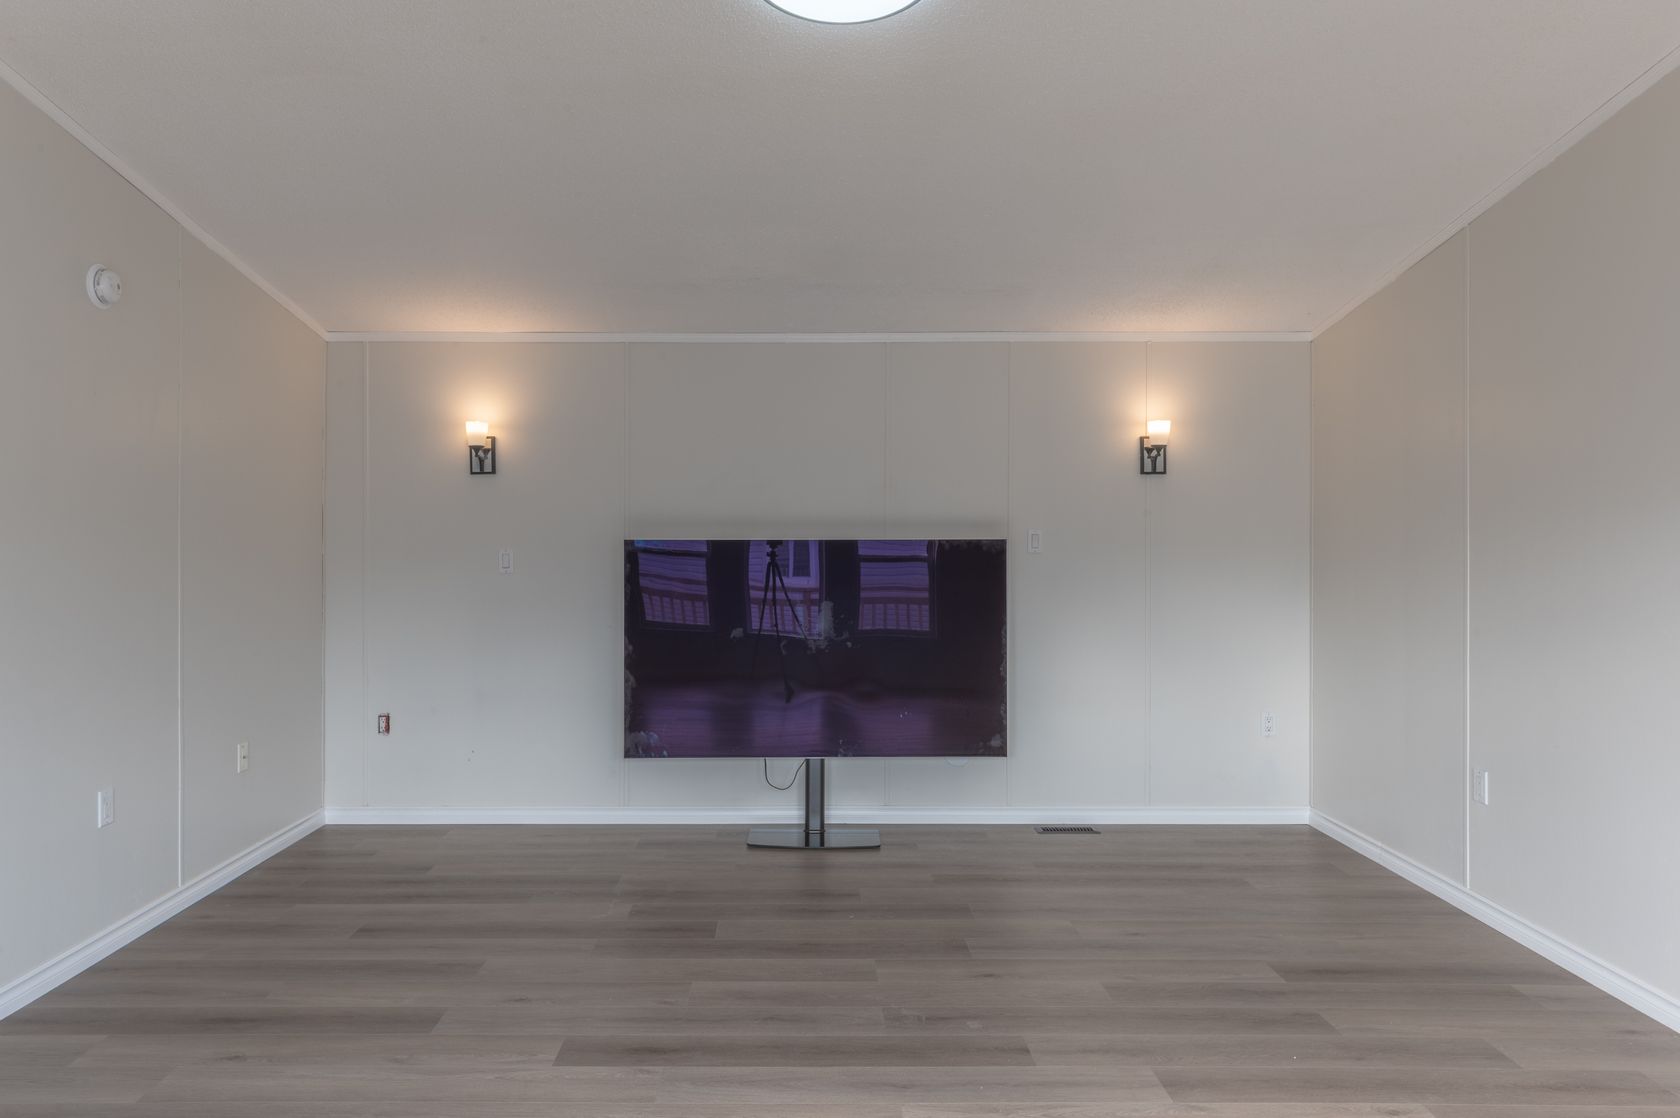
At the front of the home, you'll find a versatile secondary living area that provides additional space for a family room, home office, or potentially a fourth bedroom if needed. The propane furnace was converted in 2018 along with Hot water on demand, and most of the lighting throughout the home has been upgraded to LED, helping improve efficiency.
With its spacious layout, recent updates, excellent bedrock conditions, and pie-shaped lot offering plenty of parking and future development potential, 136 Demelt Crescent is a property that offers both immediate comfort and long-term opportunity.
Bedrooms: 3+Den
Bathrooms: 2
Square Feet: 1520SqFt
Lot Size: 5,973SqFt
Year Built: 2003
| MLS®: | 6885 |
| Full Baths: | 2 |
| Balcony/Patio: | 150SqFt |
| Year Built: | 2003 |
| Type: | House |
| Heating: | Forced Air Furnace |
| Square Feet: | 1520SqFt |
| Style: | Single Family Detached |
| Bedrooms: | 3+Den |
| Fuel Type: | Propane |
| Lot Size: | 5,973SqFt |
| Construction: | Manufactured |
| Bathrooms: | 2 |
| Taxes: | $3,449.56 for 2026 |
| Parking: | Double Paved |
| MLS®: | 6885 |
| Type: | House |
| Bedrooms: | 3+Den |
| Bathrooms: | 2 |
| Full Baths: | 2 |
| Heating: | Forced Air Furnace |
| Fuel Type: | Propane |
| Taxes: | $3,449.56 for 2026 |
| Balcony/Patio: | 150SqFt |
| Square Feet: | 1520SqFt |
| Lot Size: | 5,973SqFt |
| Parking: | Double Paved |
| Year Built: | 2003 |
| Style: | Single Family Detached |
| Construction: | Manufactured |

Learn more or request a showing


NEW LISTING<
| MLS®: | 6885 |
| Bedrooms: | 3+Den |
| Full Baths: | 2 |
| Fuel Type: | Propane |
| Balcony/Patio: | 150SqFt |
| Lot Size: | 5,973SqFt |
| Year Built: | 2003 |
| Construction: | Manufactured |
| Type: | House |
| Bathrooms: | 2 |
| Heating: | Forced Air Furnace |
| Taxes: | $3,449.56 for 2026 |
| Square Feet: | 1520SqFt |
| Parking: | Double Paved |
| Style: | Single Family Detached |

867-445-8380
https:www.century21yk.ca


5124 48 Street
Yellowknife, NT X1A 1N6
 Not intended to solicit properties currently listed for sale or buyers under contract.The trademarks REALTOR®, REALTORS® and the REALTOR® logo are controlled by The Canadian Real Estate Association (CREA) and identify real estate professionals who are members of CREA. Used under license. The trademarks MLS®, Multiple Listing Service® and the associated logos are owned by The Canadian Real Estate Association (CREA) and indentify the quality of services provided by real estate professionals who are members of CREA. Used under license. Independently Owned and Operated. ®/ trademarks owned by Century 21 Real Estate LLC used under license or authorized sub-license. © 2016 Century 21 Canada Limited Partnership
Welcome to 136 Demelt Crescent, a well-positioned 4 Bedroom home located on one of Yellowknife’s better streets when it comes to bedrock being close to the surface. Situated on a pie-shaped lot, this property offers plenty of room for parking, outdoor storage, toys, or even future garage development—giving you flexibility that is hard to find.
Inside, the home has received a number of recent updates that give it a fresh and modern feel. New vinyl-top laminate flooring runs throughout the home, while updated doors and hardware add a clean finishing touch. The kitchen has also received a thoughtful refresh, with painted cabinetry, new hardware, updated countertops, and a new backsplash bringing new life to the space.
At the front of the home, you'll find a versatile secondary living area that provides additional space for a family room, home office, or potentially a fourth bedroom if needed. The propane furnace was converted in 2018 along with Hot water on demand, and most of the lighting throughout the home has been upgraded to LED, helping improve efficiency.
With its spacious layout, recent updates, excellent bedrock conditions, and pie-shaped lot offering plenty of parking and future development potential, 136 Demelt Crescent is a property that offers both immediate comfort and long-term opportunity.

5124 48 Street
Yellowknife, NT X1A 1N6
Not intended to solicit properties currently listed for sale or buyers under contract.The trademarks REALTOR®, REALTORS® and the REALTOR® logo are controlled by The Canadian Real Estate Association (CREA) and identify real estate professionals who are members of CREA. Used under license. The trademarks MLS®, Multiple Listing Service® and the associated logos are owned by The Canadian Real Estate Association (CREA) and indentify the quality of services provided by real estate professionals who are members of CREA. Used under license. Independently Owned and Operated. ®/ trademarks owned by Century 21 Real Estate LLC used under license or authorized sub-license. © 2016 Century 21 Canada Limited Partnership


Adrian Bell is the Designated Representative for the Agent, Century 21 Prospect Realty.
BRIXWORK Real Estate Marketing Inc. All rights reserved.


