
 NEW LISTING<
NEW LISTING
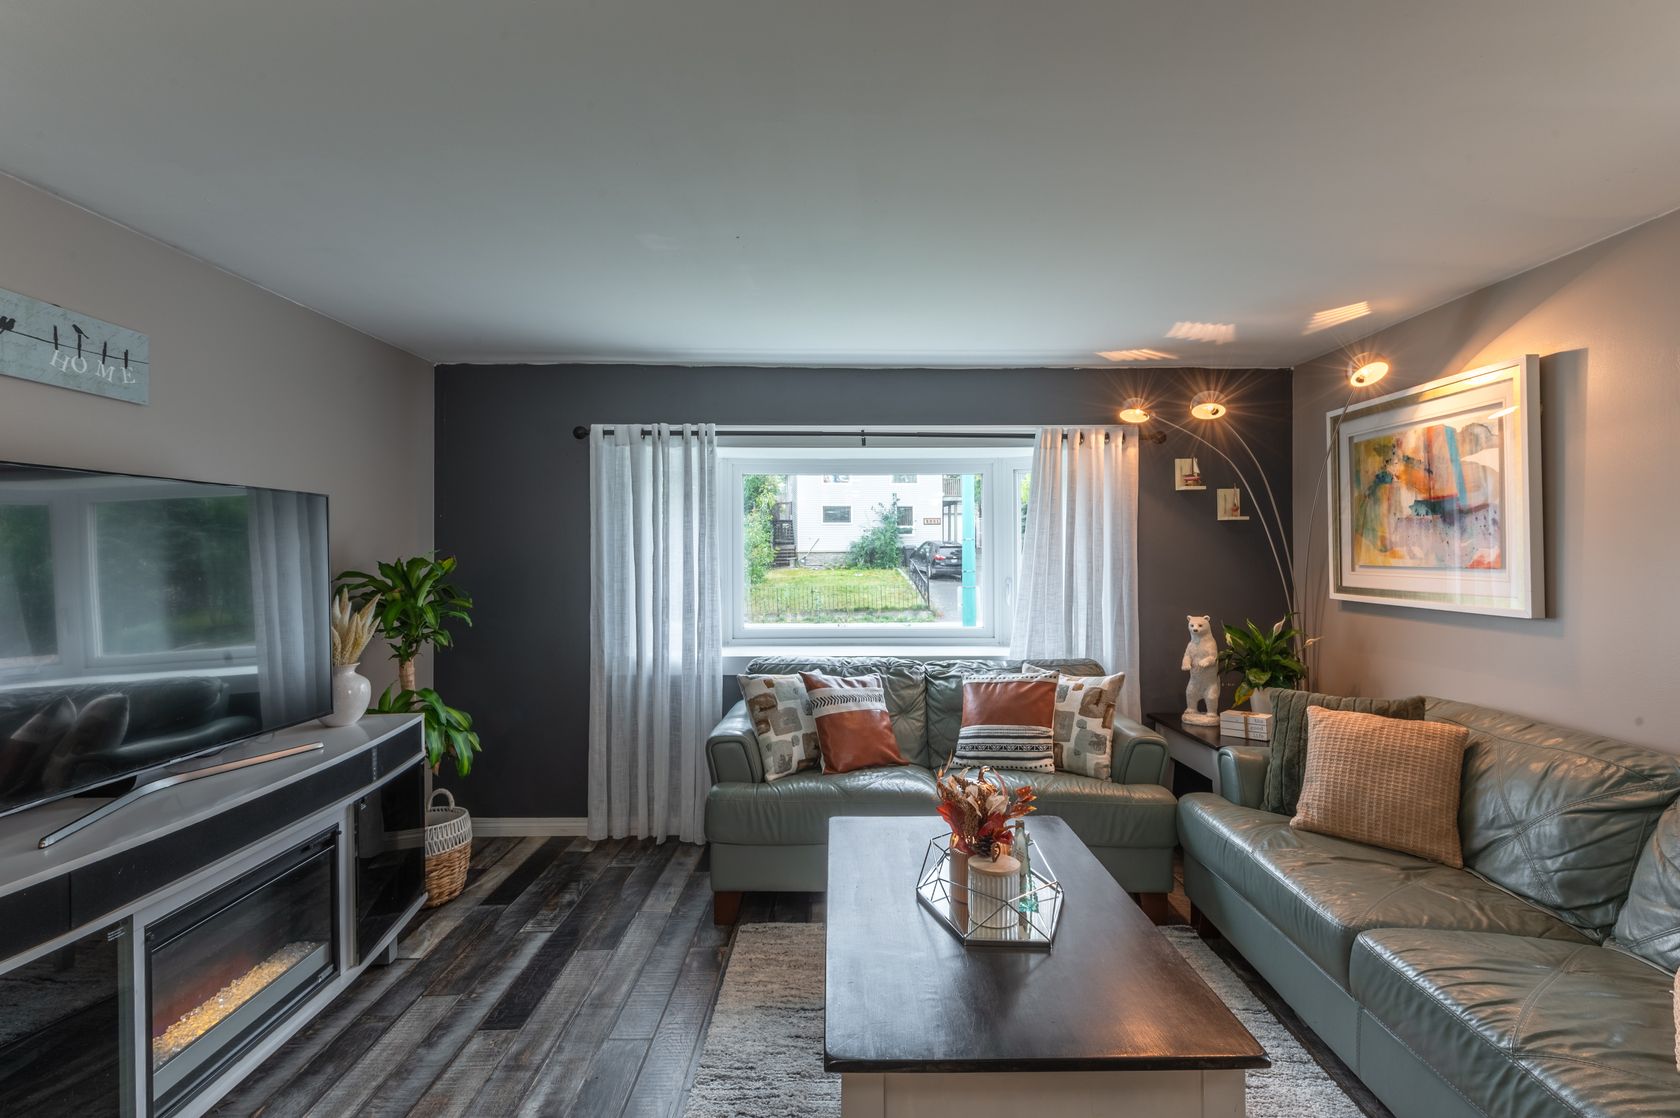
Welcome to 5052 Forrest Drive, a thoughtfully updated home offering a functional layout, plenty of living space, and a convenient location with the bus route running directly in front of the property.
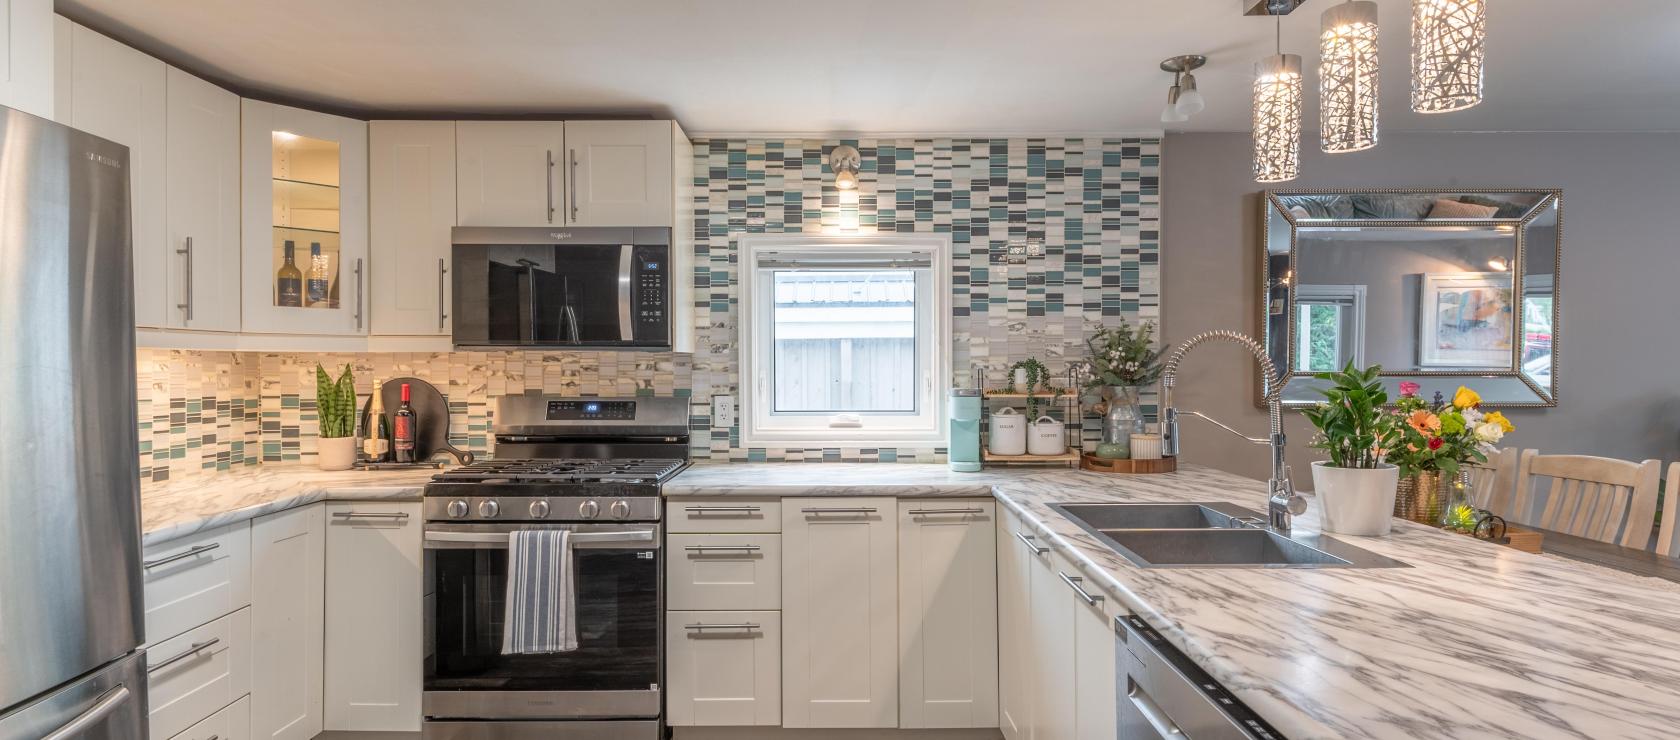
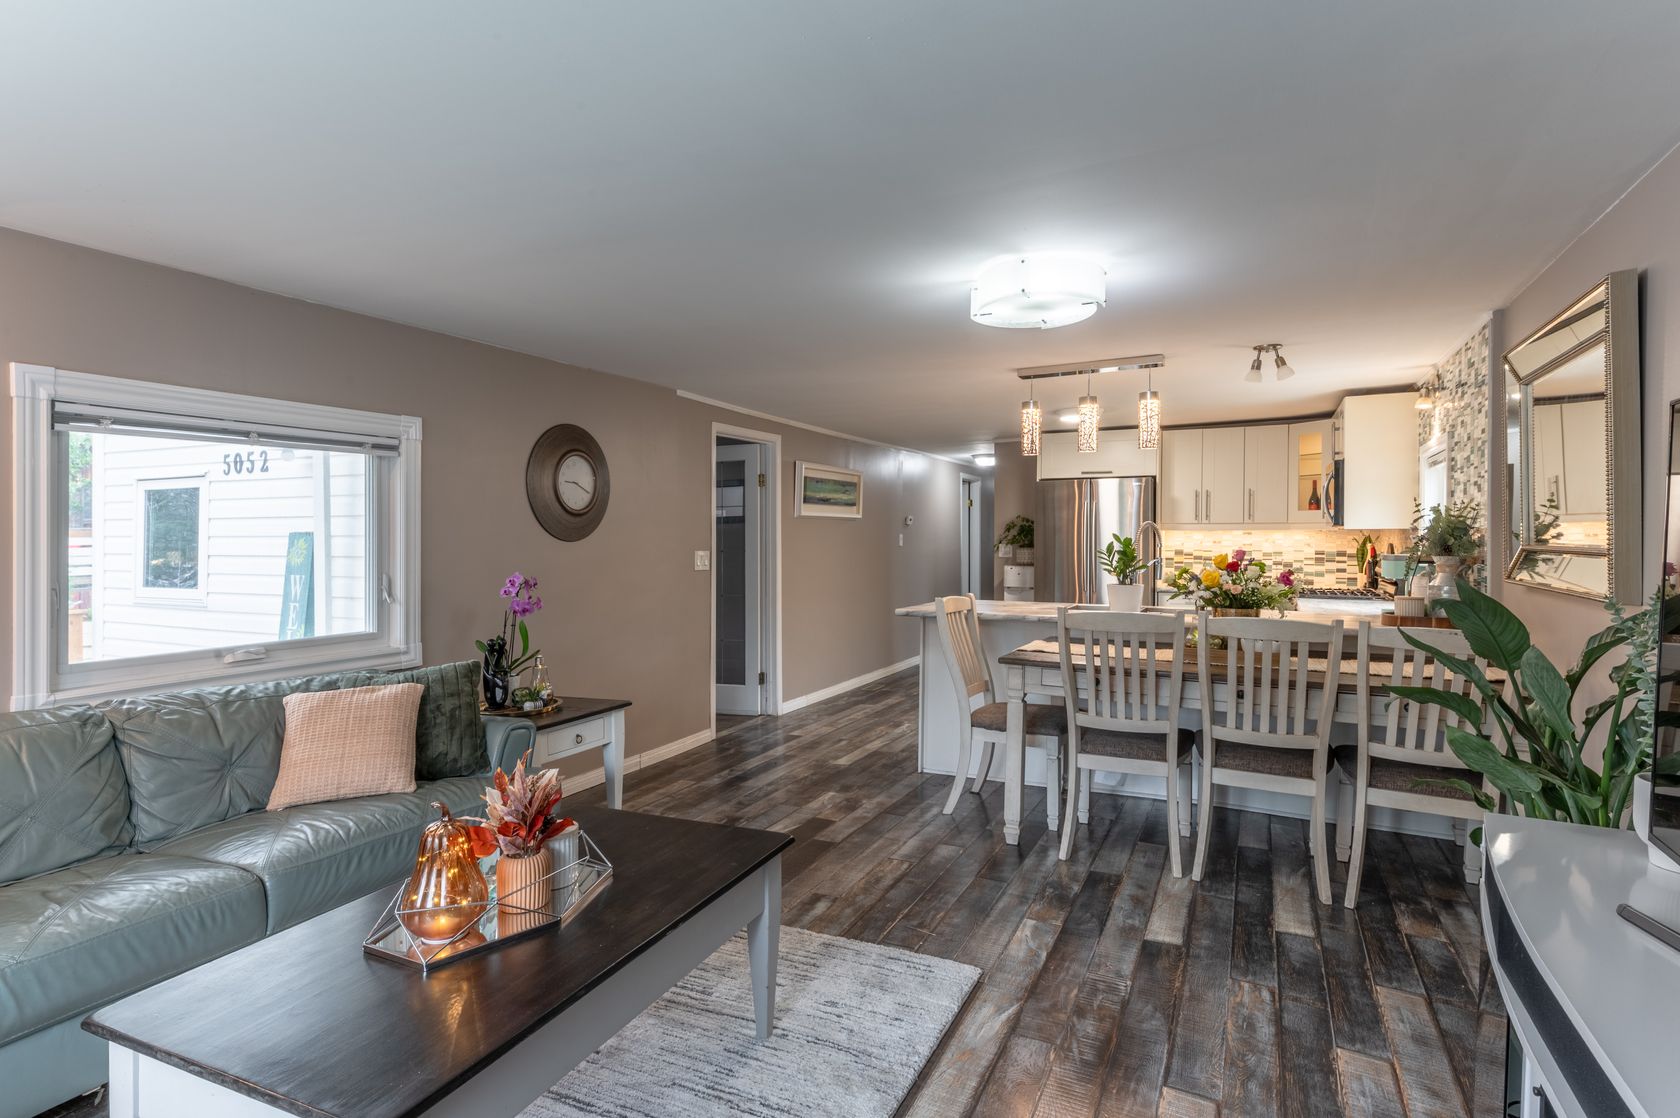
Over the years, this home has undergone extensive renovations and reconfiguration, including a large addition that creates a welcoming foyer with a spacious walk-in closet—perfect for keeping winter gear, boots, and everyday items organized. Step inside to a bright, open-concept main living area where large windows bring in plenty of natural light. The updated white kitchen features clean white cabinetry, modern countertops and backsplash, stainless steel appliances, and a gas stove upgrade for those who enjoy cooking.
The addition also created a spacious primary bedroom complete with a private four-piece bathroom featuring both a soaker tub and stand-up shower. The remainder of the home has been thoughtfully reconfigured to provide a dedicated laundry room, two additional bedrooms, and another full bathroom, offering a layout that works well for families or those needing additional bedroom and office space.
Step out the back door into the fenced yard, where you'll find plenty of room for additional parking, outdoor storage, and recreational equipment. Two storage sheds provide even more practical storage space, while the propane furnace conversion completed in 2018 adds to the home's updates.
With its extensive improvements, versatile floor plan, fenced yard, ample parking and storage, and convenient transit access, 5052 Forrest Drive is a home that offers a great combination of comfort, functionality, and value.
Bedrooms: 3
Bathrooms: 2
Square Feet: 1,340SqFt
Lot Size: 5,979SqFt
Year Built: 1977
| MLS®: | 6883 |
| Full Baths: | 2 |
| Kitchens: | Fully Renovated 2018 |
| Storage: | Shedx2 |
| Construction: | Manufactured w/ Addition |
| Type: | House |
| Heating: | Forced Air |
| Square Feet: | 1,340SqFt |
| Rear Exposure: | Greenspace |
| Bedrooms: | 3 |
| Fuel Type: | Propane (3459 Liters) |
| Lot Size: | 5,979SqFt |
| Year Built: | 1977 |
| Bathrooms: | 2 |
| Taxes: | $3,090.95 for 2026 |
| Parking: | Double |
| Style: | Single Family Detached |
| MLS®: | 6883 |
| Type: | House |
| Bedrooms: | 3 |
| Bathrooms: | 2 |
| Full Baths: | 2 |
| Heating: | Forced Air |
| Fuel Type: | Propane (3459 Liters) |
| Taxes: | $3,090.95 for 2026 |
| Kitchens: | Fully Renovated 2018 |
| Square Feet: | 1,340SqFt |
| Lot Size: | 5,979SqFt |
| Parking: | Double |
| Storage: | Shedx2 |
| Rear Exposure: | Greenspace |
| Year Built: | 1977 |
| Style: | Single Family Detached |
| Construction: | Manufactured w/ Addition |

Learn more or request a showing


NEW LISTING<
| MLS®: | 6883 |
| Bedrooms: | 3 |
| Full Baths: | 2 |
| Fuel Type: | Propane (3459 Liters) |
| Kitchens: | Fully Renovated 2018 |
| Lot Size: | 5,979SqFt |
| Storage: | Shedx2 |
| Year Built: | 1977 |
| Construction: | Manufactured w/ Addition |
| Type: | House |
| Bathrooms: | 2 |
| Heating: | Forced Air |
| Taxes: | $3,090.95 for 2026 |
| Square Feet: | 1,340SqFt |
| Parking: | Double |
| Rear Exposure: | Greenspace |
| Style: | Single Family Detached |

867-445-8380
https:www.century21yk.ca


5124 48 Street
Yellowknife, NT X1A 1N6
 Not intended to solicit properties currently listed for sale or buyers under contract.The trademarks REALTOR®, REALTORS® and the REALTOR® logo are controlled by The Canadian Real Estate Association (CREA) and identify real estate professionals who are members of CREA. Used under license. The trademarks MLS®, Multiple Listing Service® and the associated logos are owned by The Canadian Real Estate Association (CREA) and indentify the quality of services provided by real estate professionals who are members of CREA. Used under license. Independently Owned and Operated. ®/ trademarks owned by Century 21 Real Estate LLC used under license or authorized sub-license. © 2016 Century 21 Canada Limited Partnership
Welcome to 5052 Forrest Drive, a thoughtfully updated home offering a functional layout, plenty of living space, and a convenient location with the bus route running directly in front of the property.
Over the years, this home has undergone extensive renovations and reconfiguration, including a large addition that creates a welcoming foyer with a spacious walk-in closet—perfect for keeping winter gear, boots, and everyday items organized. Step inside to a bright, open-concept main living area where large windows bring in plenty of natural light. The updated white kitchen features clean white cabinetry, modern countertops and backsplash, stainless steel appliances, and a gas stove upgrade for those who enjoy cooking.
The addition also created a spacious primary bedroom complete with a private four-piece bathroom featuring both a soaker tub and stand-up shower. The remainder of the home has been thoughtfully reconfigured to provide a dedicated laundry room, two additional bedrooms, and another full bathroom, offering a layout that works well for families or those needing additional bedroom and office space.
Step out the back door into the fenced yard, where you'll find plenty of room for additional parking, outdoor storage, and recreational equipment. Two storage sheds provide even more practical storage space, while the propane furnace conversion completed in 2018 adds to the home's updates.
With its extensive improvements, versatile floor plan, fenced yard, ample parking and storage, and convenient transit access, 5052 Forrest Drive is a home that offers a great combination of comfort, functionality, and value.

5124 48 Street
Yellowknife, NT X1A 1N6
Not intended to solicit properties currently listed for sale or buyers under contract.The trademarks REALTOR®, REALTORS® and the REALTOR® logo are controlled by The Canadian Real Estate Association (CREA) and identify real estate professionals who are members of CREA. Used under license. The trademarks MLS®, Multiple Listing Service® and the associated logos are owned by The Canadian Real Estate Association (CREA) and indentify the quality of services provided by real estate professionals who are members of CREA. Used under license. Independently Owned and Operated. ®/ trademarks owned by Century 21 Real Estate LLC used under license or authorized sub-license. © 2016 Century 21 Canada Limited Partnership


Adrian Bell is the Designated Representative for the Agent, Century 21 Prospect Realty.
BRIXWORK Real Estate Marketing Inc. All rights reserved.


