
 NEW LISTING<
NEW LISTING
Welcome to this well-maintained 3 bedroom, 2 bathroom home with a versatile den, ideally located in the desirable Niven Lake subdivision. Offering excellent curb appeal and a functional layout, this home is within easy walking distance to schools, shopping, parks, public transit, and many of the amenities that make Niven Lake such a convenient place to call home.
The exterior offers plenty of space to enjoy, with a triple paved driveway providing ample parking, large deck areas at both the front and rear of the home, and a landscaped side yard complete with a firepit area and greenhouse. The rear yard backs onto greenspace, creating a peaceful and private outdoor setting with plenty of room for entertaining, relaxing, or enjoying summer evenings.
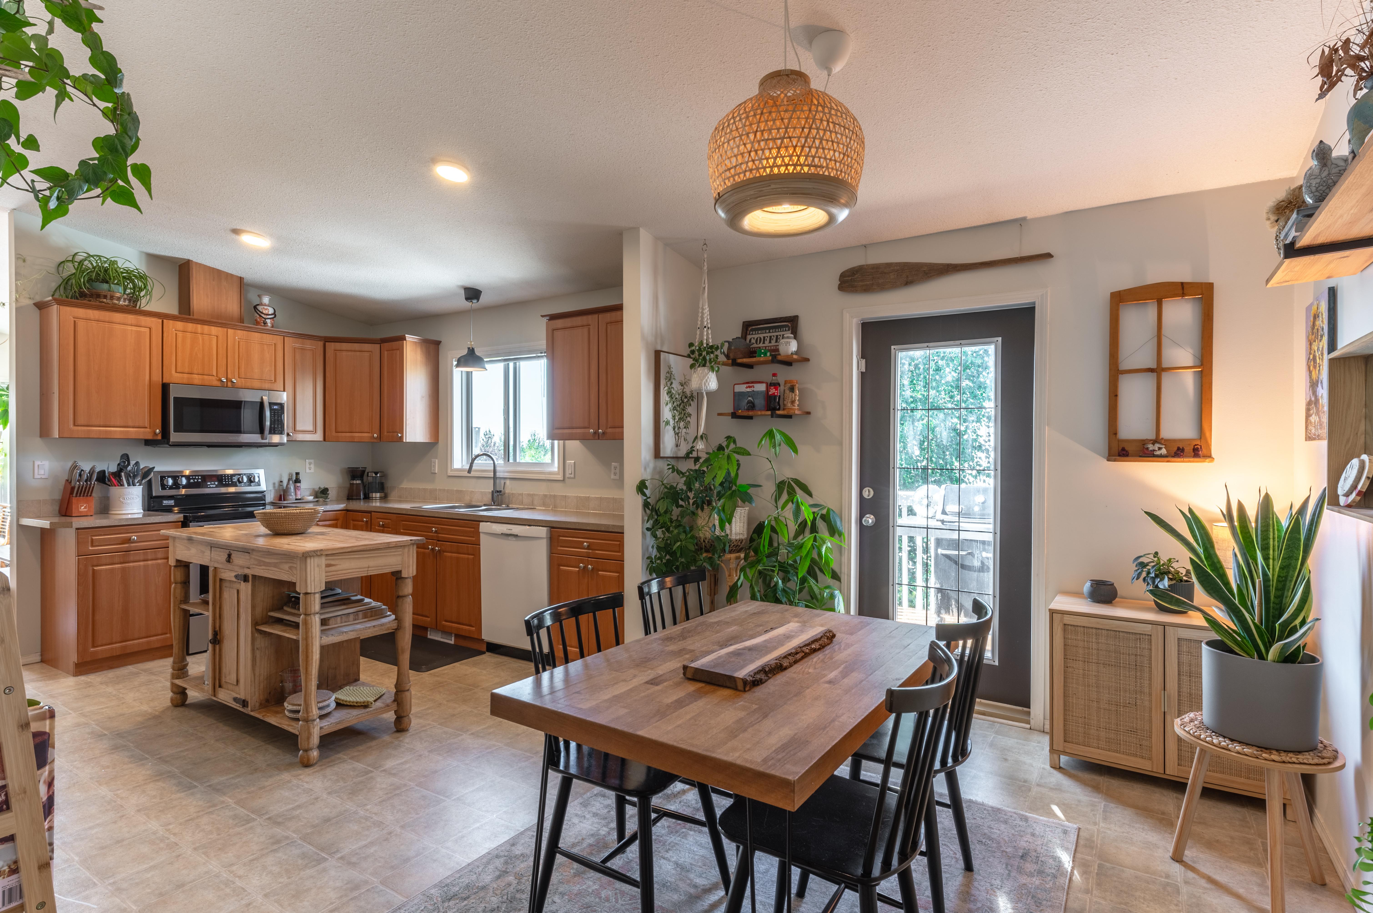
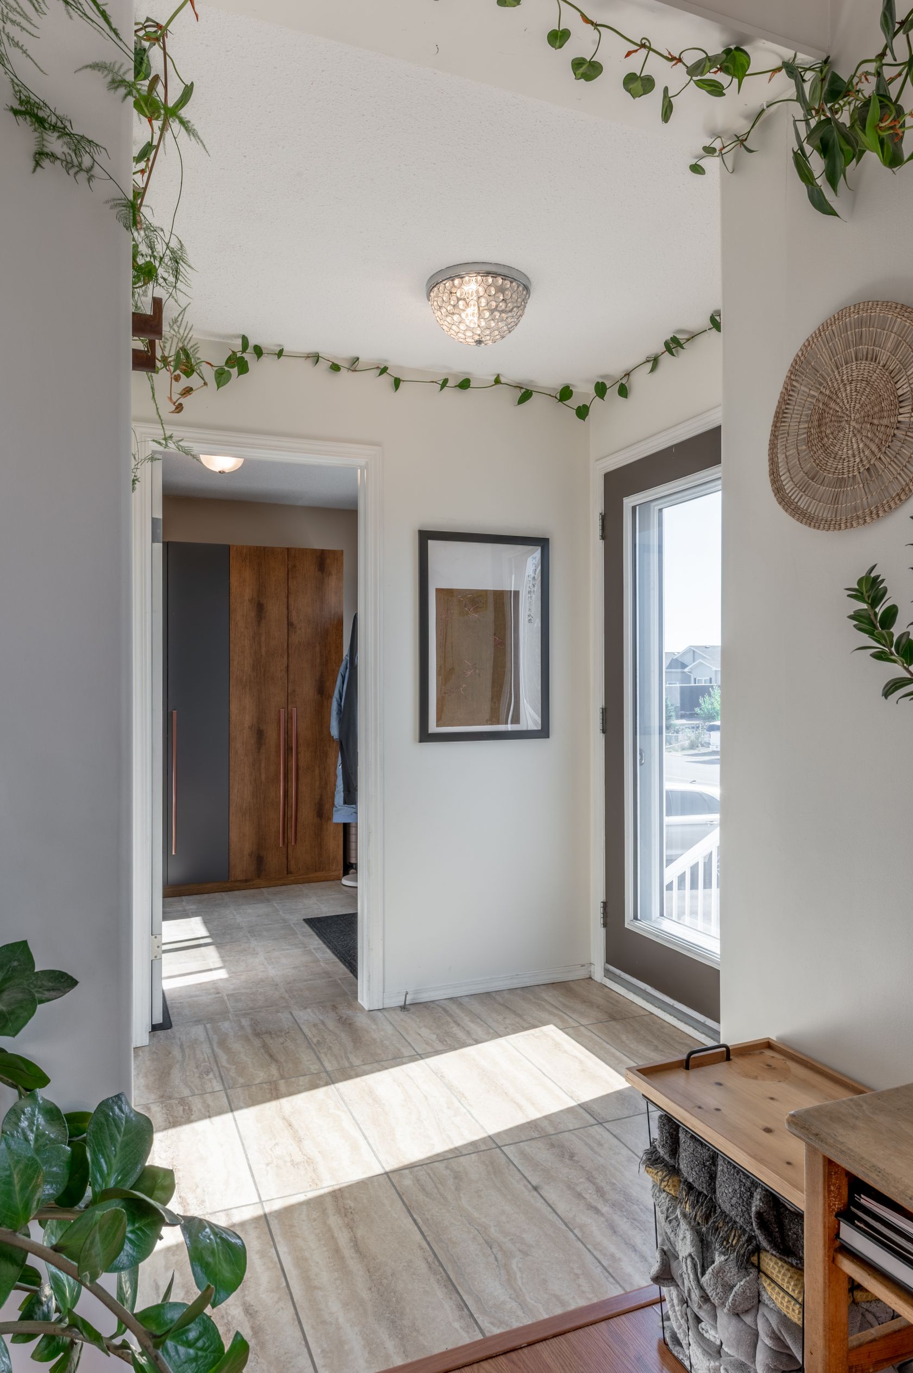
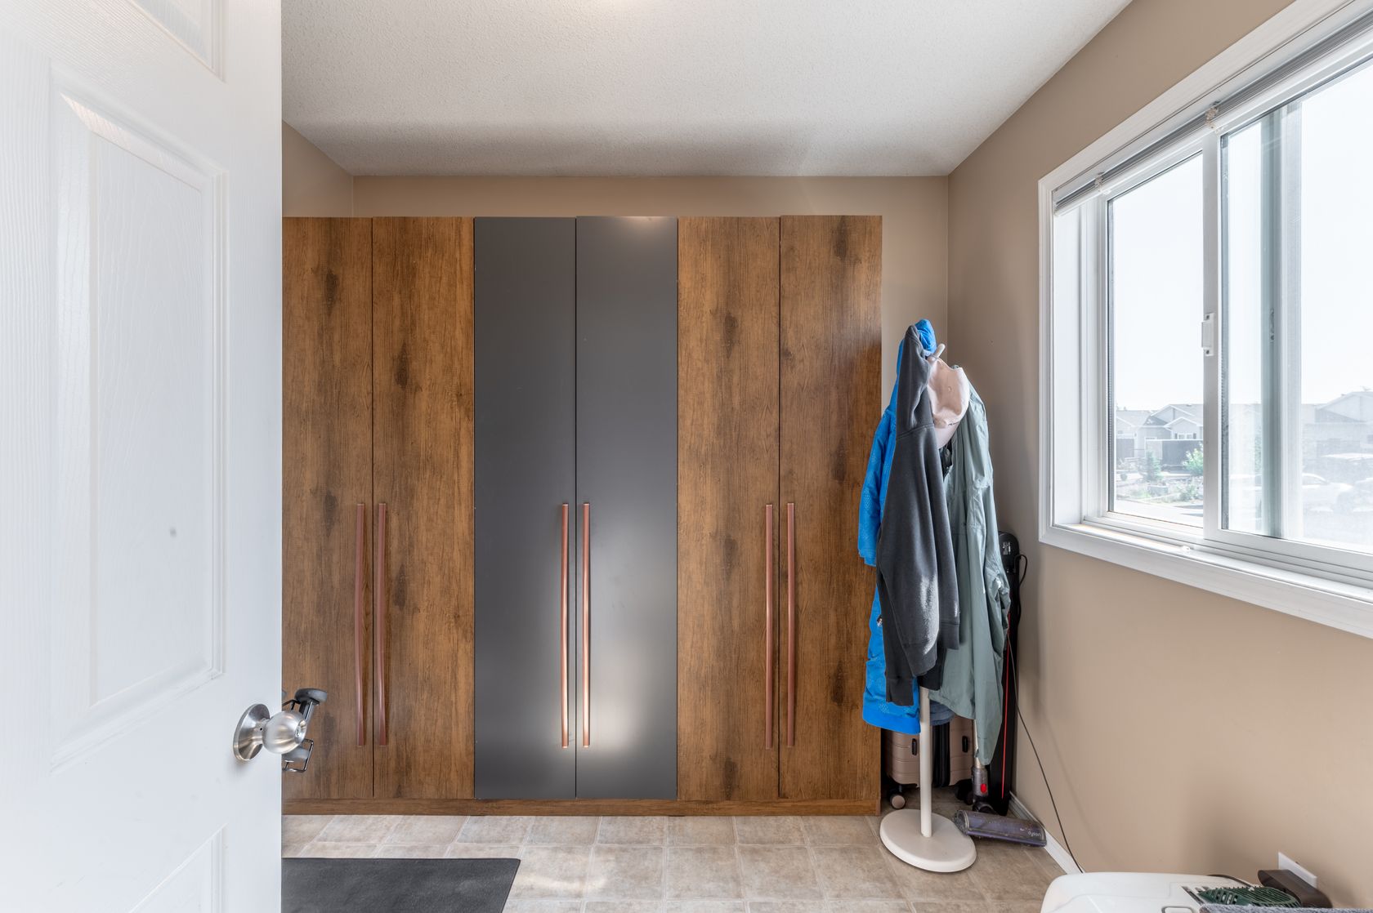
Inside, the main living area features a comfortable living room with a pellet stove, creating a warm and inviting focal point. The kitchen flows into the dining area, where patio doors provide easy access to the rear patio and outdoor space. This home offers a versatile den/office off the front entry, and at the rear of the home two spacious secondary bedroom bedrooms, full bathroom, and convenient laundry/furnace room, with the laundry/furnace room also offering a second exit for added functionality.
The large primary bedroom is a comfortable retreat, featuring a walk-in closet and its own full ensuite bathroom. With generous living spaces, multiple outdoor areas, excellent parking, and greenspace behind, this is a home that offers both comfort and everyday convenience in one of Yellowknife's popular neighbourhoods.
Price Includes: Fridge, Stove, Dishwasher, Washer, Dryer.
Bedrooms: 3 + Den
Bathrooms: 2
Square Feet: 1,590 sqft
Lot Size: 6,980 sqft
Year Built: 2005
| MLS®: | 6873 |
| Heating: | 657.3 Litres Oil + 5.5 Pallets of Pellets (2025) |
| Balcony/Patio: | Double Decks |
| Rear Exposure: | Greenspace |
| Construction: | Manufactured |
| Type: | House |
| Fuel Type: | Oil |
| Square Feet: | 1,590 sqft |
| Storeys: | 1 |
| Foundation: | Wood Blocking |
| Bedrooms: | 3 + Den |
| Taxes: | $4,463.57 (2026) |
| Lot Size: | 6,980 sqft |
| Year Built: | 2005 |
| Bathrooms: | 2 |
| Fireplaces: | Pellet Stove |
| Parking: | Triple Paved |
| Style: | Single Family Detached |
| MLS®: | 6873 |
| Type: | House |
| Bedrooms: | 3 + Den |
| Bathrooms: | 2 |
| Heating: | 657.3 Litres Oil + 5.5 Pallets of Pellets (2025) |
| Fuel Type: | Oil |
| Taxes: | $4,463.57 (2026) |
| Fireplaces: | Pellet Stove |
| Balcony/Patio: | Double Decks |
| Square Feet: | 1,590 sqft |
| Lot Size: | 6,980 sqft |
| Parking: | Triple Paved |
| Rear Exposure: | Greenspace |
| Storeys: | 1 |
| Year Built: | 2005 |
| Style: | Single Family Detached |
| Construction: | Manufactured |
| Foundation: | Wood Blocking |

Learn more or request a showing


NEW LISTING<
| MLS®: | 6873 |
| Bedrooms: | 3 + Den |
| Heating: | 657.3 Litres Oil + 5.5 Pallets of Pellets (2025) |
| Taxes: | $4,463.57 (2026) |
| Balcony/Patio: | Double Decks |
| Lot Size: | 6,980 sqft |
| Rear Exposure: | Greenspace |
| Year Built: | 2005 |
| Construction: | Manufactured |
| Type: | House |
| Bathrooms: | 2 |
| Fuel Type: | Oil |
| Fireplaces: | Pellet Stove |
| Square Feet: | 1,590 sqft |
| Parking: | Triple Paved |
| Storeys: | 1 |
| Style: | Single Family Detached |
| Foundation: | Wood Blocking |

867-688-3654
https:www.century21yk.ca


5124 48 Street
Yellowknife, NT X1A 1N6
 Not intended to solicit properties currently listed for sale or buyers under contract.The trademarks REALTOR®, REALTORS® and the REALTOR® logo are controlled by The Canadian Real Estate Association (CREA) and identify real estate professionals who are members of CREA. Used under license. The trademarks MLS®, Multiple Listing Service® and the associated logos are owned by The Canadian Real Estate Association (CREA) and indentify the quality of services provided by real estate professionals who are members of CREA. Used under license. Independently Owned and Operated. ®/ trademarks owned by Century 21 Real Estate LLC used under license or authorized sub-license. © 2016 Century 21 Canada Limited Partnership
Welcome to this well-maintained 3 bedroom, 2 bathroom home with a versatile den, ideally located in the desirable Niven Lake subdivision. Offering excellent curb appeal and a functional layout, this home is within easy walking distance to schools, shopping, parks, public transit, and many of the amenities that make Niven Lake such a convenient place to call home.
The exterior offers plenty of space to enjoy, with a triple paved driveway providing ample parking, large deck areas at both the front and rear of the home, and a landscaped side yard complete with a firepit area and greenhouse. The rear yard backs onto greenspace, creating a peaceful and private outdoor setting with plenty of room for entertaining, relaxing, or enjoying summer evenings.
Inside, the main living area features a comfortable living room with a pellet stove, creating a warm and inviting focal point. The kitchen flows into the dining area, where patio doors provide easy access to the rear patio and outdoor space. This home offers a versatile den/office off the front entry, and at the rear of the home two spacious secondary bedroom bedrooms, full bathroom, and convenient laundry/furnace room, with the laundry/furnace room also offering a second exit for added functionality.
The large primary bedroom is a comfortable retreat, featuring a walk-in closet and its own full ensuite bathroom. With generous living spaces, multiple outdoor areas, excellent parking, and greenspace behind, this is a home that offers both comfort and everyday convenience in one of Yellowknife's popular neighbourhoods.
Price Includes: Fridge, Stove, Dishwasher, Washer, Dryer.

5124 48 Street
Yellowknife, NT X1A 1N6
Not intended to solicit properties currently listed for sale or buyers under contract.The trademarks REALTOR®, REALTORS® and the REALTOR® logo are controlled by The Canadian Real Estate Association (CREA) and identify real estate professionals who are members of CREA. Used under license. The trademarks MLS®, Multiple Listing Service® and the associated logos are owned by The Canadian Real Estate Association (CREA) and indentify the quality of services provided by real estate professionals who are members of CREA. Used under license. Independently Owned and Operated. ®/ trademarks owned by Century 21 Real Estate LLC used under license or authorized sub-license. © 2016 Century 21 Canada Limited Partnership


Adrian Bell is the Designated Representative for the Agent, Century 21 Prospect Realty.
BRIXWORK Real Estate Marketing Inc. All rights reserved.


