
 NEW PRICE<
NEW PRICE
Welcome to 106 Demelt Crescent, where comfort, space, and outdoor living come together in one of Yellowknife's most family-friendly neighbourhoods. This well-maintained 3-bedroom, 2-bathroom home offers everything you need both inside and out. Enjoy summer evenings gathered around the fire pit on the 12' x 12' patio stone area, entertain friends on the large back deck, and take advantage of the generous parking space with plenty of room for vehicles, trailers, and recreational toys. A standout feature is the 12' x 20' insulated shop with an overhead door—perfect for hobbies, storage, or a workshop.
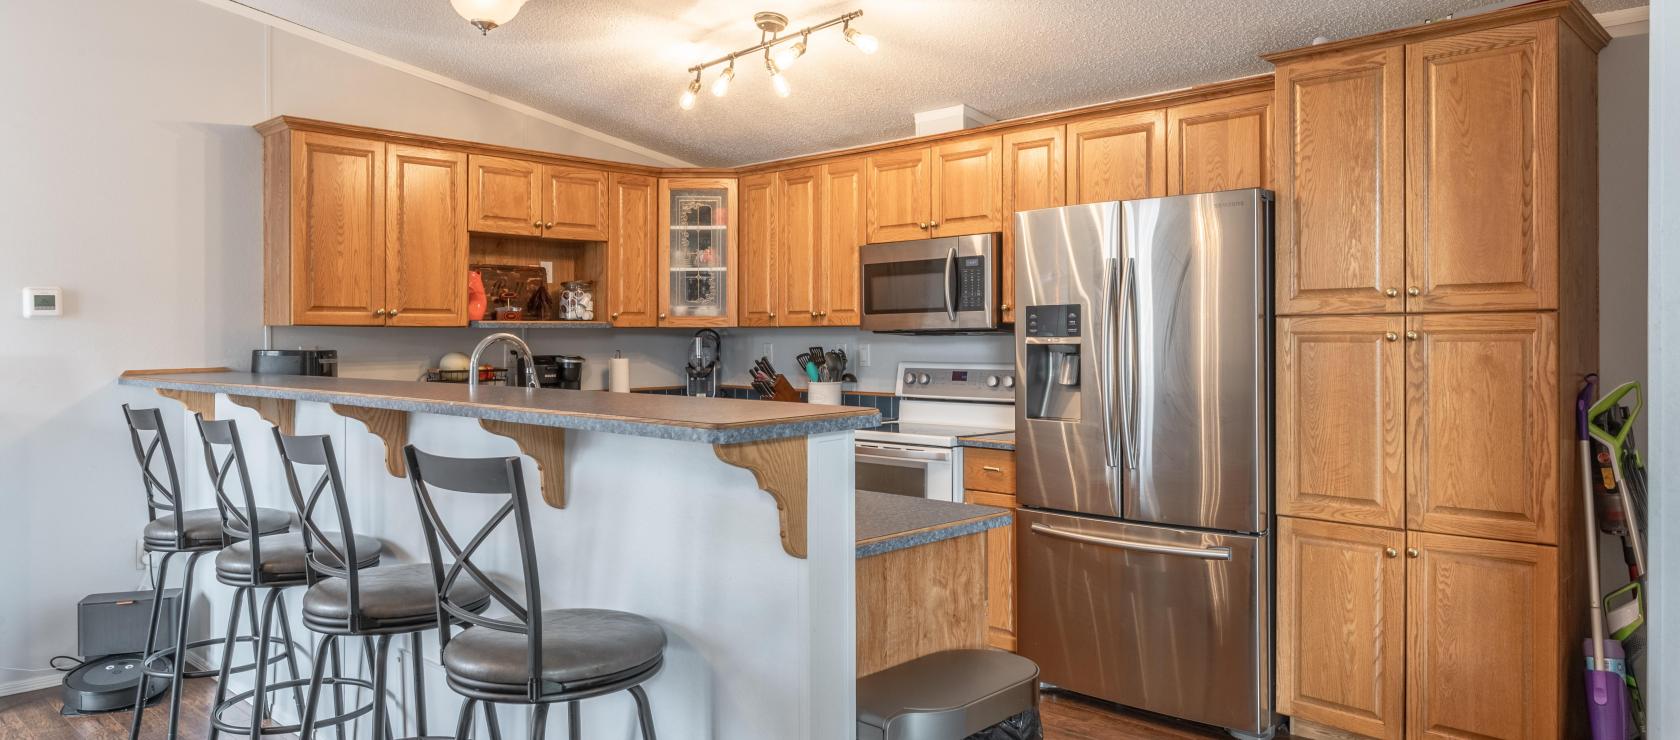
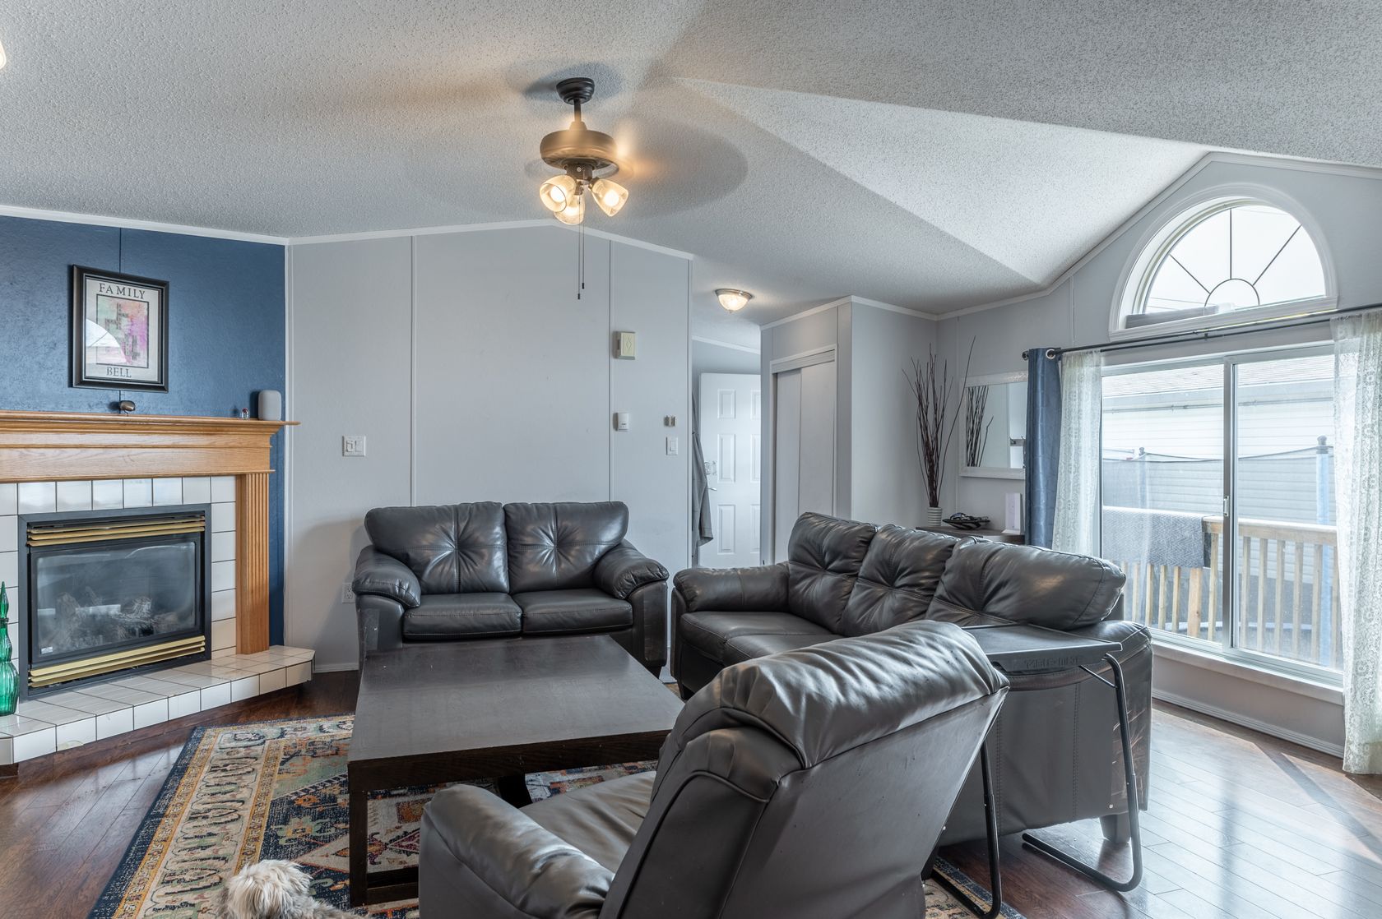
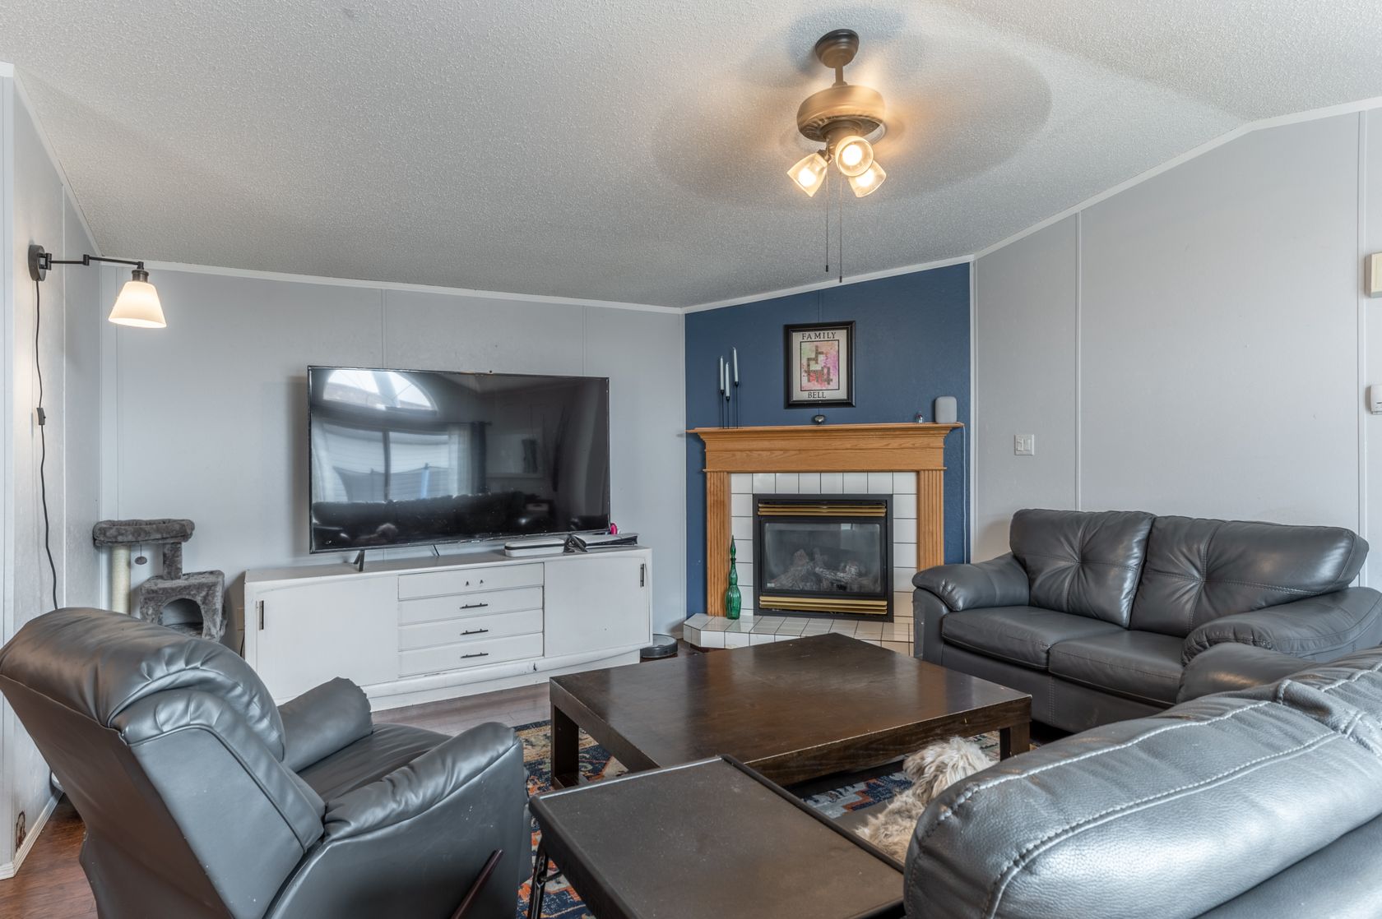
Inside, you'll appreciate the bright, open-concept layout designed for everyday living. The spacious kitchen is the heart of the home, complete with stainless steel appliances, abundant cabinetry and counter space, a convenient breakfast bar, and seamless flow into the dining and living areas. The inviting living room is anchored by a cozy propane fireplace, creating the perfect place to relax after a long day.
The primary suite is thoughtfully designed with a generous walk-in closet and a spacious private ensuite, offering a comfortable retreat at the end of the day. At the opposite end of the home, you'll find two well-sized bedrooms with warm carpeting, including one with its own walk-in closet—an excellent feature for a growing family, guests, or extra storage.
Ideally located just minutes from parks, schools, shopping, and recreational facilities, this home combines a quiet neighbourhood setting with everyday convenience. Whether you're searching for your first family home or looking to downsize without sacrificing outdoor space or functionality
Call Dwayne today to book a showing (867)445-8380.
Included Items: Fridge, Stove, Dishwasher, Washer, Dryer, Shed
Bedrooms: 3
Bathrooms: 2
Square Feet: 1,520SqFt
Lot Size: 5,285SqFt
Year Built: 2004
| MLS®: | 6825 |
| Full Baths: | 2 |
| Fireplaces: | Propane |
| Storage: | Shed 12 |
| Type: | House |
| Heating: | Forced Air Furnace |
| Square Feet: | 1,520SqFt |
| Year Built: | 2004 |
| Bedrooms: | 3 |
| Fuel Type: | Oil $4200 ( Propane Hot water on demand) |
| Lot Size: | 5,285SqFt |
| Style: | Single Family Detached |
| Bathrooms: | 2 |
| Taxes: | $3,339.83 for 2026 |
| Parking: | Triple Gravel |
| Construction: | Modular |
| MLS®: | 6825 |
| Type: | House |
| Bedrooms: | 3 |
| Bathrooms: | 2 |
| Full Baths: | 2 |
| Heating: | Forced Air Furnace |
| Fuel Type: | Oil $4200 ( Propane Hot water on demand) |
| Taxes: | $3,339.83 for 2026 |
| Fireplaces: | Propane |
| Square Feet: | 1,520SqFt |
| Lot Size: | 5,285SqFt |
| Parking: | Triple Gravel |
| Storage: | Shed 12 |
| Year Built: | 2004 |
| Style: | Single Family Detached |
| Construction: | Modular |

Learn more or request a showing


NEW PRICE<
| MLS®: | 6825 |
| Bedrooms: | 3 |
| Full Baths: | 2 |
| Fuel Type: | Oil $4200 ( Propane Hot water on demand) |
| Fireplaces: | Propane |
| Lot Size: | 5,285SqFt |
| Storage: | Shed 12 |
| Style: | Single Family Detached |
| Type: | House |
| Bathrooms: | 2 |
| Heating: | Forced Air Furnace |
| Taxes: | $3,339.83 for 2026 |
| Square Feet: | 1,520SqFt |
| Parking: | Triple Gravel |
| Year Built: | 2004 |
| Construction: | Modular |

867-445-8380
https:www.century21yk.ca


5124 48 Street
Yellowknife, NT X1A 1N6
 Not intended to solicit properties currently listed for sale or buyers under contract.The trademarks REALTOR®, REALTORS® and the REALTOR® logo are controlled by The Canadian Real Estate Association (CREA) and identify real estate professionals who are members of CREA. Used under license. The trademarks MLS®, Multiple Listing Service® and the associated logos are owned by The Canadian Real Estate Association (CREA) and indentify the quality of services provided by real estate professionals who are members of CREA. Used under license. Independently Owned and Operated. ®/ trademarks owned by Century 21 Real Estate LLC used under license or authorized sub-license. © 2016 Century 21 Canada Limited Partnership
Welcome to 106 Demelt Crescent, where comfort, space, and outdoor living come together in one of Yellowknife's most family-friendly neighbourhoods. This well-maintained 3-bedroom, 2-bathroom home offers everything you need both inside and out. Enjoy summer evenings gathered around the fire pit on the 12' x 12' patio stone area, entertain friends on the large back deck, and take advantage of the generous parking space with plenty of room for vehicles, trailers, and recreational toys. A standout feature is the 12' x 20' insulated shop with an overhead door—perfect for hobbies, storage, or a workshop.
Inside, you'll appreciate the bright, open-concept layout designed for everyday living. The spacious kitchen is the heart of the home, complete with stainless steel appliances, abundant cabinetry and counter space, a convenient breakfast bar, and seamless flow into the dining and living areas. The inviting living room is anchored by a cozy propane fireplace, creating the perfect place to relax after a long day.
The primary suite is thoughtfully designed with a generous walk-in closet and a spacious private ensuite, offering a comfortable retreat at the end of the day. At the opposite end of the home, you'll find two well-sized bedrooms with warm carpeting, including one with its own walk-in closet—an excellent feature for a growing family, guests, or extra storage.
Ideally located just minutes from parks, schools, shopping, and recreational facilities, this home combines a quiet neighbourhood setting with everyday convenience. Whether you're searching for your first family home or looking to downsize without sacrificing outdoor space or functionality
Call Dwayne today to book a showing (867)445-8380.
Included Items: Fridge, Stove, Dishwasher, Washer, Dryer, Shed

5124 48 Street
Yellowknife, NT X1A 1N6
Not intended to solicit properties currently listed for sale or buyers under contract.The trademarks REALTOR®, REALTORS® and the REALTOR® logo are controlled by The Canadian Real Estate Association (CREA) and identify real estate professionals who are members of CREA. Used under license. The trademarks MLS®, Multiple Listing Service® and the associated logos are owned by The Canadian Real Estate Association (CREA) and indentify the quality of services provided by real estate professionals who are members of CREA. Used under license. Independently Owned and Operated. ®/ trademarks owned by Century 21 Real Estate LLC used under license or authorized sub-license. © 2016 Century 21 Canada Limited Partnership


Adrian Bell is the Designated Representative for the Agent, Century 21 Prospect Realty.
BRIXWORK Real Estate Marketing Inc. All rights reserved.


