
 NEW LISTING<
NEW LISTING
Welcome to this charming 3 bedroom, 2 bathroom rustic farmhouse-inspired home offering nearly 1,600 sq. ft. of inviting living space in a family-friendly neighbourhood close to schools, shopping, parks, and everyday amenities.
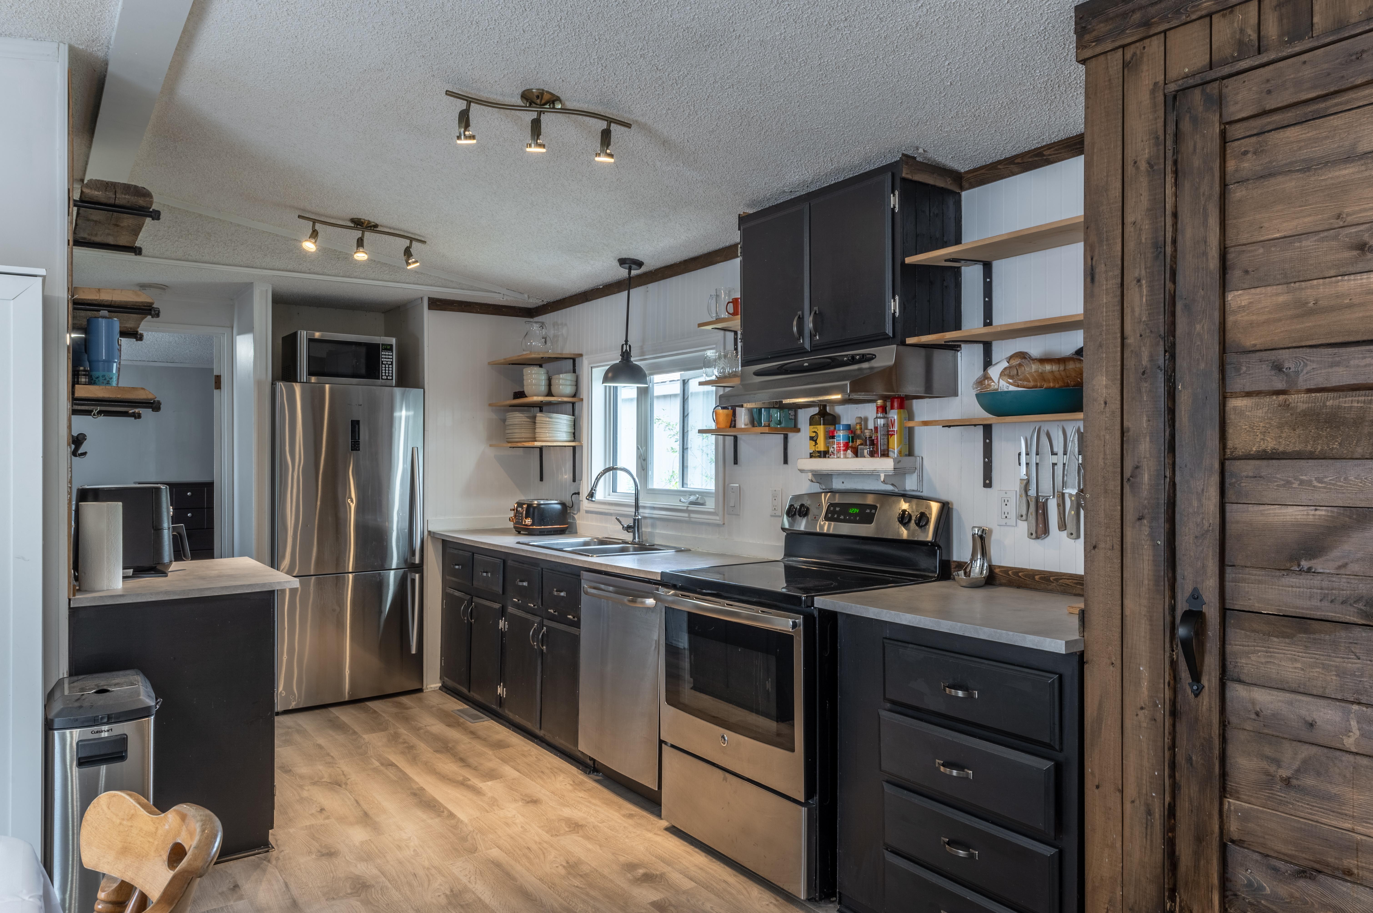
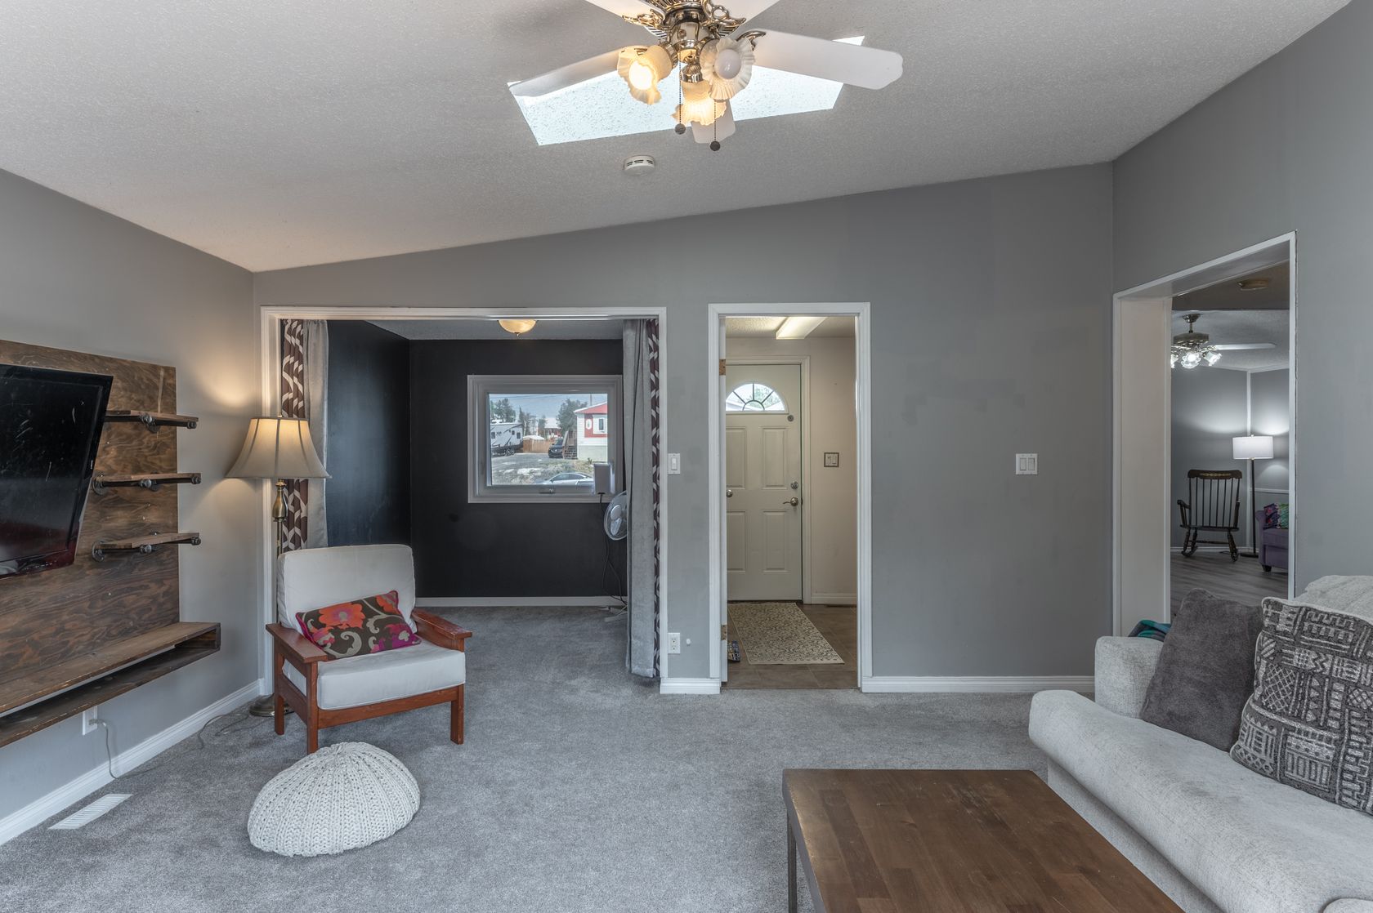
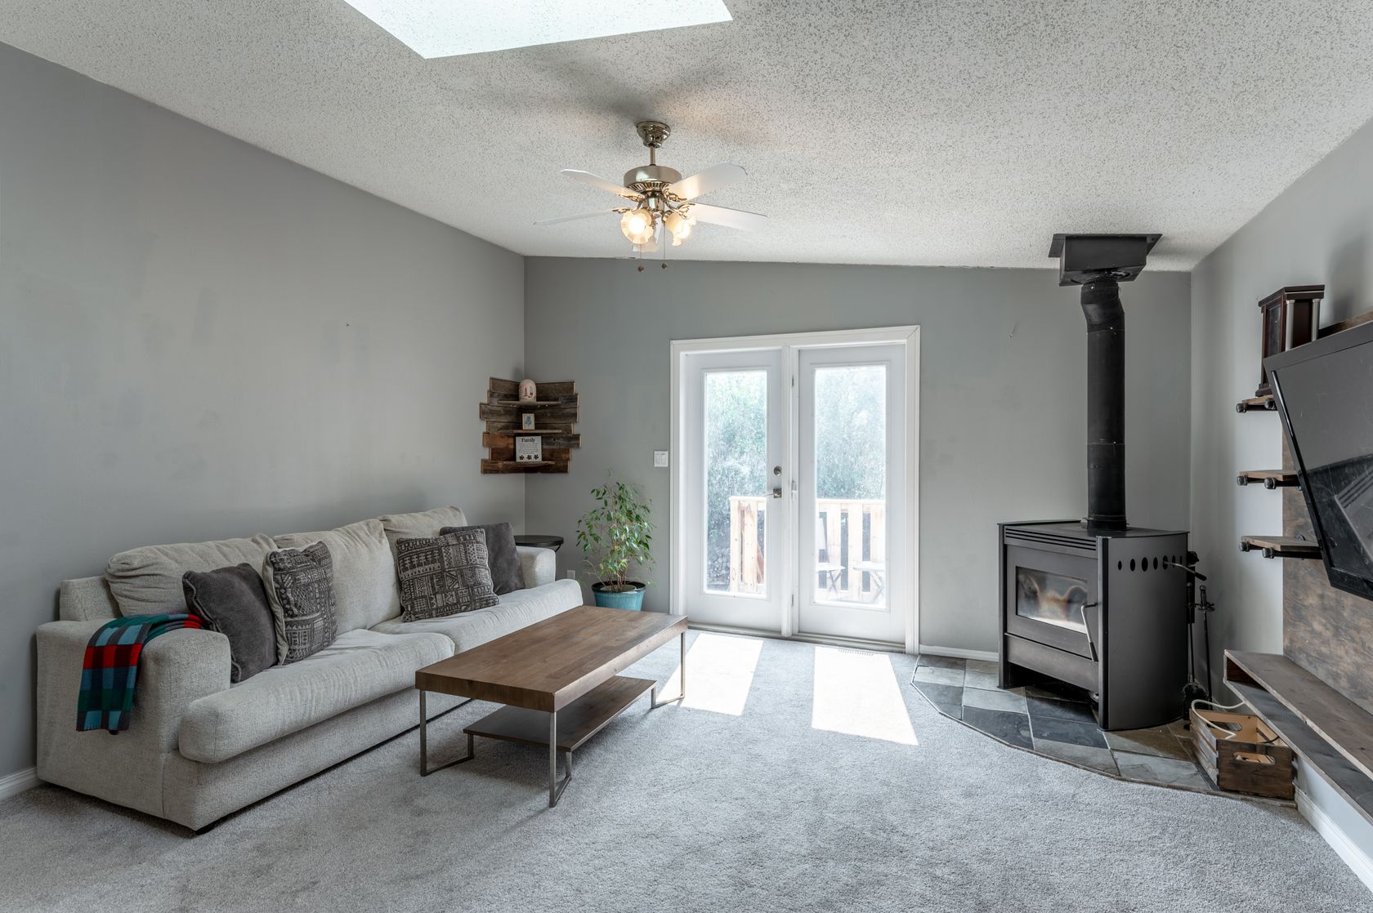
Designed with both comfort and functionality in mind, this home features two spacious living areas, giving everyone room to spread out. A welcoming entry leads into the generous family room addition complete with a cozy wood-burning fireplace, plush carpeting, and a versatile bonus area ideal for a home office, playroom, or gaming space. The adjoining living room flows into a charming kitchen featuring a built-in coffee station/bar or dedicated baking nook, creating the perfect gathering space for family and friends.
The thoughtfully designed layout offers a spacious primary bedroom, while two additional bedrooms and a full bathroom are privately situated off the rear entrance, nestled between the two living spaces. This functional floor plan provides excellent separation and flow, making it ideal for families, guests, or those looking for flexible living arrangements.
Garden doors open to a sunny, south-facing backyard designed for easy enjoyment with low-maintenance gravel landscaping, raised flower boxes, fenced yard and a fire pit for relaxing summer evenings. Completing the property is a single detached garage and an exceptionally long driveway offering an abundance of parking for multiple vehicles, RVs, trailers, recreational toys, and more—even enough space for a school bus. Combining rustic farmhouse charm, generous living space, and outstanding practicality, this home is ready for its next family to enjoy.
Price Includes: Fridge, Stove, Dishwasher, Washer, Dryer, Wood Stove.
Upgrades: Primary Bath: Toilet, Sink & Faucet(2026), Main Bath: Toilet, Vanity, Bathtub Fixtures (2026), Vinyl Plank Flooring (2024), Screw Jacks on Addition - Nolting Construction (2024), Hot Water Tank (2024), Carpets (2020), Windows (2017), Siding (2017), Deck & Landings (2017), Roof (2016), Garage Propane Furnace (2013), and Double Wall Fibreglass Tank (2012).
Bedrooms: 3
Bathrooms: 2
Square Feet: 1,586 sqft
Lot Size: 6,576 sqft
Year Built: 1991
| MLS®: | 6812 |
| Heating: | $3,669 (no wood stove use) |
| Square Feet: | 1,586 sqft |
| Style: | Single Family Detached |
| Type: | House |
| Fuel Type: | Propane |
| Lot Size: | 6,576 sqft |
| Construction: | Manufactured |
| Bedrooms: | 3 |
| Taxes: | $4,128.47 (2026) |
| Parking: | Multi Vehicle + RV/Boat Parking |
| Foundation: | Steel Piles w/ Addition on Screw Jacks |
| Bathrooms: | 2 |
| Fireplaces: | Wood Stove |
| Year Built: | 1991 |
| Garage: | Detached - 14'11" x 20'10" |
| MLS®: | 6812 |
| Type: | House |
| Bedrooms: | 3 |
| Bathrooms: | 2 |
| Heating: | $3,669 (no wood stove use) |
| Fuel Type: | Propane |
| Taxes: | $4,128.47 (2026) |
| Fireplaces: | Wood Stove |
| Square Feet: | 1,586 sqft |
| Lot Size: | 6,576 sqft |
| Parking: | Multi Vehicle + RV/Boat Parking |
| Year Built: | 1991 |
| Style: | Single Family Detached |
| Construction: | Manufactured |
| Foundation: | Steel Piles w/ Addition on Screw Jacks |
| Garage: | Detached - 14'11" x 20'10" |

Learn more or request a showing


NEW LISTING<
| MLS®: | 6812 |
| Bedrooms: | 3 |
| Heating: | $3,669 (no wood stove use) |
| Taxes: | $4,128.47 (2026) |
| Square Feet: | 1,586 sqft |
| Parking: | Multi Vehicle + RV/Boat Parking |
| Style: | Single Family Detached |
| Foundation: | Steel Piles w/ Addition on Screw Jacks |
| Type: | House |
| Bathrooms: | 2 |
| Fuel Type: | Propane |
| Fireplaces: | Wood Stove |
| Lot Size: | 6,576 sqft |
| Year Built: | 1991 |
| Construction: | Manufactured |
| Garage: | Detached - 14'11" x 20'10" |

867-688-3654
https:www.century21yk.ca


5124 48 Street
Yellowknife, NT X1A 1N6
 Not intended to solicit properties currently listed for sale or buyers under contract.The trademarks REALTOR®, REALTORS® and the REALTOR® logo are controlled by The Canadian Real Estate Association (CREA) and identify real estate professionals who are members of CREA. Used under license. The trademarks MLS®, Multiple Listing Service® and the associated logos are owned by The Canadian Real Estate Association (CREA) and indentify the quality of services provided by real estate professionals who are members of CREA. Used under license. Independently Owned and Operated. ®/ trademarks owned by Century 21 Real Estate LLC used under license or authorized sub-license. © 2016 Century 21 Canada Limited Partnership
Welcome to this charming 3 bedroom, 2 bathroom rustic farmhouse-inspired home offering nearly 1,600 sq. ft. of inviting living space in a family-friendly neighbourhood close to schools, shopping, parks, and everyday amenities.
Designed with both comfort and functionality in mind, this home features two spacious living areas, giving everyone room to spread out. A welcoming entry leads into the generous family room addition complete with a cozy wood-burning fireplace, plush carpeting, and a versatile bonus area ideal for a home office, playroom, or gaming space. The adjoining living room flows into a charming kitchen featuring a built-in coffee station/bar or dedicated baking nook, creating the perfect gathering space for family and friends.
The thoughtfully designed layout offers a spacious primary bedroom, while two additional bedrooms and a full bathroom are privately situated off the rear entrance, nestled between the two living spaces. This functional floor plan provides excellent separation and flow, making it ideal for families, guests, or those looking for flexible living arrangements.
Garden doors open to a sunny, south-facing backyard designed for easy enjoyment with low-maintenance gravel landscaping, raised flower boxes, fenced yard and a fire pit for relaxing summer evenings. Completing the property is a single detached garage and an exceptionally long driveway offering an abundance of parking for multiple vehicles, RVs, trailers, recreational toys, and more—even enough space for a school bus. Combining rustic farmhouse charm, generous living space, and outstanding practicality, this home is ready for its next family to enjoy.
Price Includes: Fridge, Stove, Dishwasher, Washer, Dryer, Wood Stove.
Upgrades: Primary Bath: Toilet, Sink & Faucet(2026), Main Bath: Toilet, Vanity, Bathtub Fixtures (2026), Vinyl Plank Flooring (2024), Screw Jacks on Addition - Nolting Construction (2024), Hot Water Tank (2024), Carpets (2020), Windows (2017), Siding (2017), Deck & Landings (2017), Roof (2016), Garage Propane Furnace (2013), and Double Wall Fibreglass Tank (2012).

5124 48 Street
Yellowknife, NT X1A 1N6
Not intended to solicit properties currently listed for sale or buyers under contract.The trademarks REALTOR®, REALTORS® and the REALTOR® logo are controlled by The Canadian Real Estate Association (CREA) and identify real estate professionals who are members of CREA. Used under license. The trademarks MLS®, Multiple Listing Service® and the associated logos are owned by The Canadian Real Estate Association (CREA) and indentify the quality of services provided by real estate professionals who are members of CREA. Used under license. Independently Owned and Operated. ®/ trademarks owned by Century 21 Real Estate LLC used under license or authorized sub-license. © 2016 Century 21 Canada Limited Partnership


Adrian Bell is the Designated Representative for the Agent, Century 21 Prospect Realty.
BRIXWORK Real Estate Marketing Inc. All rights reserved.


