
 Open House, Sunday, 2 - 4 PM<
Open House, Sunday, 2 - 4 PM
Welcome to 122 Rivett Crescent — a rare opportunity to own a lovingly maintained, one-owner home in what has quickly become one of Yellowknife’s hottest neighbourhoods of 2026.
Offering over 2,400 square feet of thoughtfully designed living space, this charming 4-bedroom, 3-bathroom home is the ideal setting for a growing family. From the moment you arrive, the curb appeal stands out. The beautifully landscaped front yard is filled with colourful flowers and mature plantings, creating a warm and inviting first impression. A sunny front seating area provides the perfect spot to enjoy your morning coffee or unwind in the evening while taking advantage of the sun throughout the day.
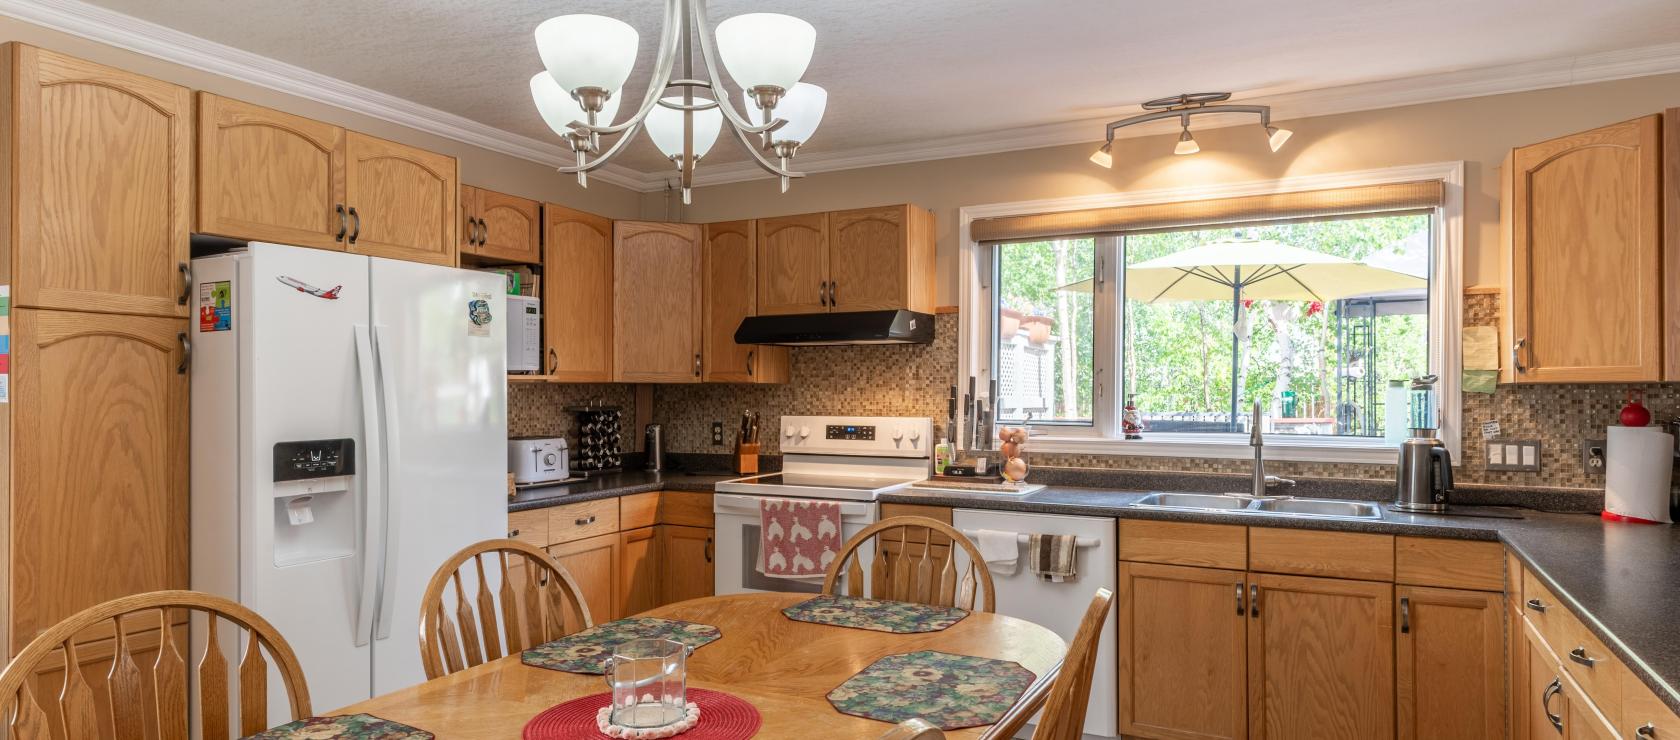
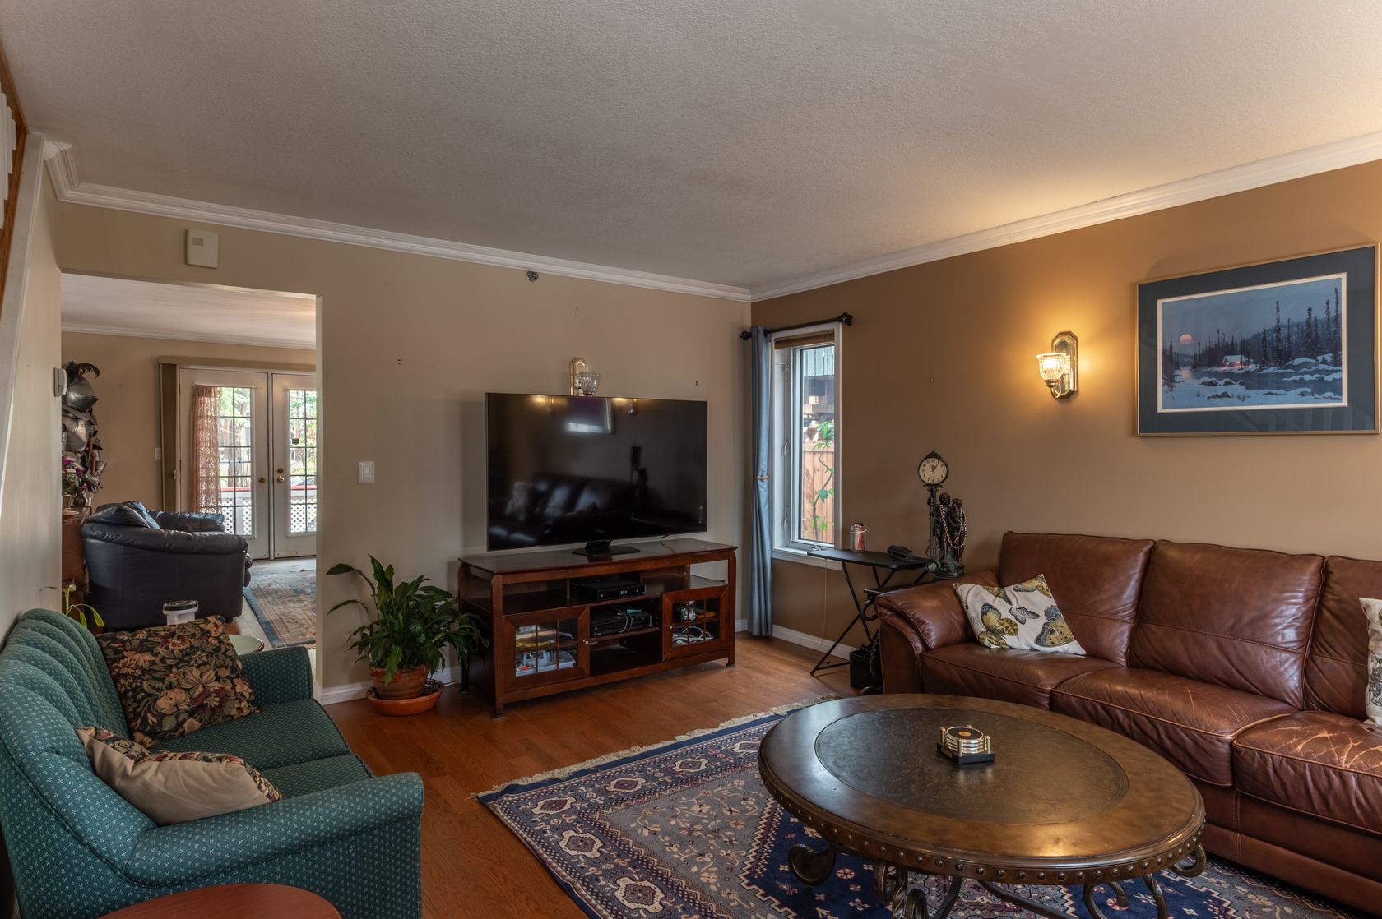
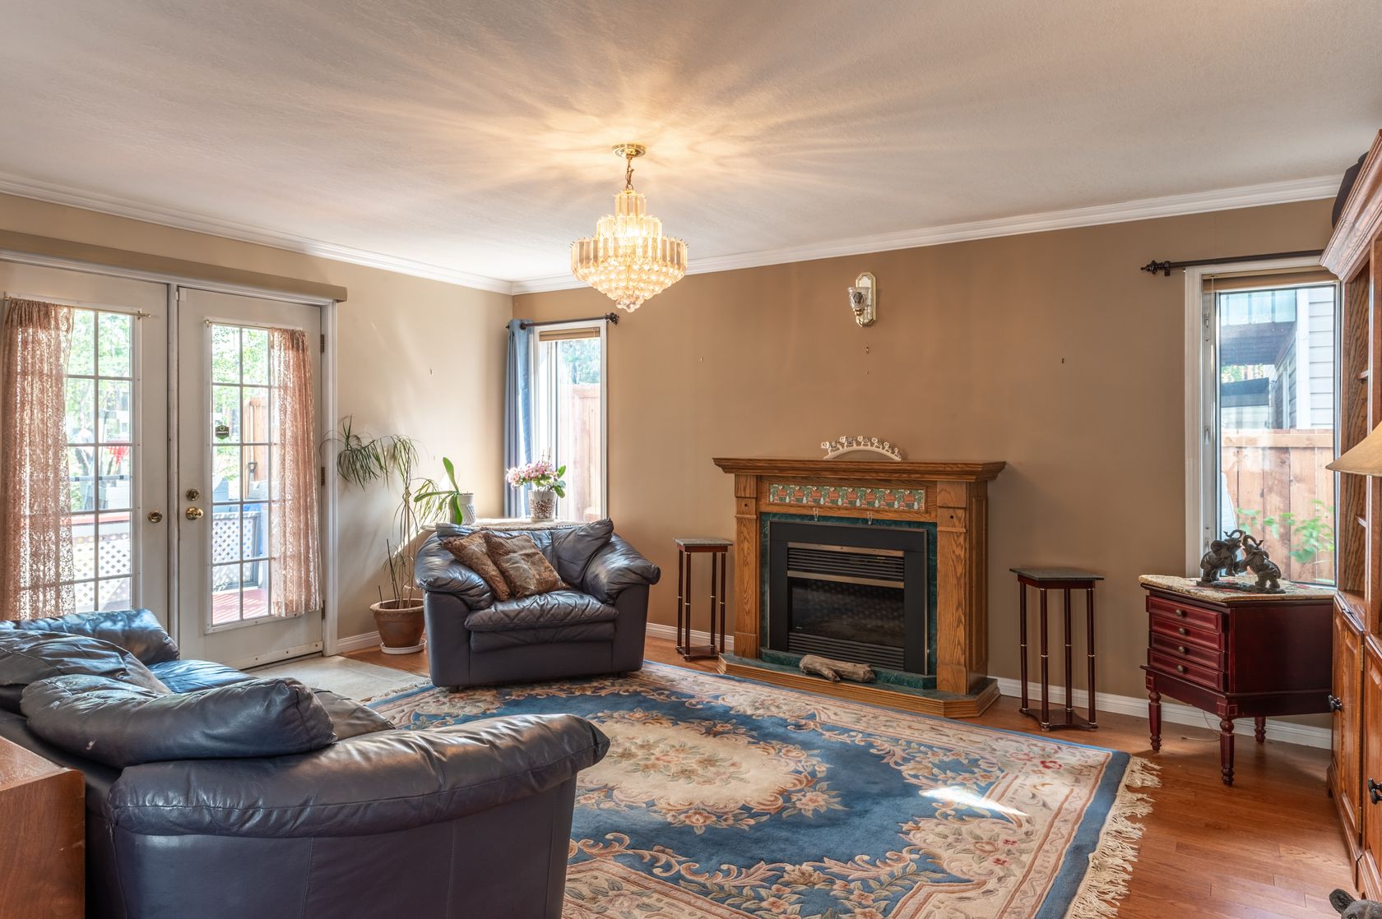
Step inside and discover a functional family-friendly layout that has stood the test of time. A formal living room welcomes guests at the front of the home, while the heart of the house is centred around the spacious kitchen and adjoining family room or dining area. The current owners have chosen to use the generous kitchen space as their primary dining area, highlighting just how versatile and accommodating this home can be for everyday living and entertaining.
Off the kitchen and dining space, patio doors lead to a large rear deck — the perfect extension of your living space during the summer months. Whether you’re hosting weekend BBQs, enjoying family dinners outdoors, or simply relaxing in the backyard, this space is designed to be enjoyed.
The lower level offers additional practicality with an updated bathroom, a convenient laundry area, and direct access to the attached garage. The garage is currently set up as a home gym, but it can easily be converted back to its original purpose if desired.
Upstairs, you’ll find four generously sized bedrooms, including a comfortable primary suite, along with two full bathrooms to accommodate busy family life with ease.
An added bonus is the home’s sprinkler system, a feature that not only provides peace of mind but can also contribute to lower insurance costs.
Homes with this combination of location, size, charm, and ownership history rarely come available. If you’ve been waiting for a true family home in a sought-after neighbourhood, 122 Rivett Crescent is one you won’t want to miss.
Call Dwayne today to book a viewing (867)445-8380
Included Items: Fridge, Stove, Dishwasher, Washer, Dryer, Blinds, Shed
** All furniture can be negotiated
Bedrooms: 4
Bathrooms: 3
Square Feet: 2,587 SqFt
Lot Size: 5,155 SqFt
Year Built: 1995
| MLS®: | 6818 |
| Full Baths: | 3 |
| Taxes: | $5,114.88 |
| Storage: | Shed |
| Type: | House |
| Half Baths: | 1 |
| Square Feet: | 2,587 SqFt |
| Year Built: | 1995 |
| Bedrooms: | 4 |
| Heating: | Boiler ($5500/Year) |
| Lot Size: | 5,155 SqFt |
| Style: | Single Family Detached |
| Bathrooms: | 3 |
| Fuel Type: | Oil |
| Parking: | Double Paved |
| Construction: | Stick Built |
| MLS®: | 6818 |
| Type: | House |
| Bedrooms: | 4 |
| Bathrooms: | 3 |
| Full Baths: | 3 |
| Half Baths: | 1 |
| Heating: | Boiler ($5500/Year) |
| Fuel Type: | Oil |
| Taxes: | $5,114.88 |
| Square Feet: | 2,587 SqFt |
| Lot Size: | 5,155 SqFt |
| Parking: | Double Paved |
| Storage: | Shed |
| Year Built: | 1995 |
| Style: | Single Family Detached |
| Construction: | Stick Built |

Learn more or request a showing


Open House, Sunday, 2 - 4 PM<
| MLS®: | 6818 |
| Bedrooms: | 4 |
| Full Baths: | 3 |
| Heating: | Boiler ($5500/Year) |
| Taxes: | $5,114.88 |
| Lot Size: | 5,155 SqFt |
| Storage: | Shed |
| Style: | Single Family Detached |
| Type: | House |
| Bathrooms: | 3 |
| Half Baths: | 1 |
| Fuel Type: | Oil |
| Square Feet: | 2,587 SqFt |
| Parking: | Double Paved |
| Year Built: | 1995 |
| Construction: | Stick Built |

867-445-8380
https:www.century21yk.ca


5124 48 Street
Yellowknife, NT X1A 1N6
 Not intended to solicit properties currently listed for sale or buyers under contract.The trademarks REALTOR®, REALTORS® and the REALTOR® logo are controlled by The Canadian Real Estate Association (CREA) and identify real estate professionals who are members of CREA. Used under license. The trademarks MLS®, Multiple Listing Service® and the associated logos are owned by The Canadian Real Estate Association (CREA) and indentify the quality of services provided by real estate professionals who are members of CREA. Used under license. Independently Owned and Operated. ®/ trademarks owned by Century 21 Real Estate LLC used under license or authorized sub-license. © 2016 Century 21 Canada Limited Partnership
Welcome to 122 Rivett Crescent — a rare opportunity to own a lovingly maintained, one-owner home in what has quickly become one of Yellowknife’s hottest neighbourhoods of 2026.
Offering over 2,400 square feet of thoughtfully designed living space, this charming 4-bedroom, 3-bathroom home is the ideal setting for a growing family. From the moment you arrive, the curb appeal stands out. The beautifully landscaped front yard is filled with colourful flowers and mature plantings, creating a warm and inviting first impression. A sunny front seating area provides the perfect spot to enjoy your morning coffee or unwind in the evening while taking advantage of the sun throughout the day.
Step inside and discover a functional family-friendly layout that has stood the test of time. A formal living room welcomes guests at the front of the home, while the heart of the house is centred around the spacious kitchen and adjoining family room or dining area. The current owners have chosen to use the generous kitchen space as their primary dining area, highlighting just how versatile and accommodating this home can be for everyday living and entertaining.
Off the kitchen and dining space, patio doors lead to a large rear deck — the perfect extension of your living space during the summer months. Whether you’re hosting weekend BBQs, enjoying family dinners outdoors, or simply relaxing in the backyard, this space is designed to be enjoyed.
The lower level offers additional practicality with an updated bathroom, a convenient laundry area, and direct access to the attached garage. The garage is currently set up as a home gym, but it can easily be converted back to its original purpose if desired.
Upstairs, you’ll find four generously sized bedrooms, including a comfortable primary suite, along with two full bathrooms to accommodate busy family life with ease.
An added bonus is the home’s sprinkler system, a feature that not only provides peace of mind but can also contribute to lower insurance costs.
Homes with this combination of location, size, charm, and ownership history rarely come available. If you’ve been waiting for a true family home in a sought-after neighbourhood, 122 Rivett Crescent is one you won’t want to miss.
Call Dwayne today to book a viewing (867)445-8380
Included Items: Fridge, Stove, Dishwasher, Washer, Dryer, Blinds, Shed
** All furniture can be negotiated

5124 48 Street
Yellowknife, NT X1A 1N6
Not intended to solicit properties currently listed for sale or buyers under contract.The trademarks REALTOR®, REALTORS® and the REALTOR® logo are controlled by The Canadian Real Estate Association (CREA) and identify real estate professionals who are members of CREA. Used under license. The trademarks MLS®, Multiple Listing Service® and the associated logos are owned by The Canadian Real Estate Association (CREA) and indentify the quality of services provided by real estate professionals who are members of CREA. Used under license. Independently Owned and Operated. ®/ trademarks owned by Century 21 Real Estate LLC used under license or authorized sub-license. © 2016 Century 21 Canada Limited Partnership


Adrian Bell is the Designated Representative for the Agent, Century 21 Prospect Realty.
BRIXWORK Real Estate Marketing Inc. All rights reserved.


