
 NEW LISTING<
NEW LISTING
Welcome to this well-maintained and updated 3 bedroom, 1.5 bath bungalow, perfectly situated just outside the downtown core in one of Yellowknife's most desirable central neighbourhoods. Offering the convenience of being within walking distance to schools, shopping, restaurants, recreation and seniors' facilities, as well as the scenic Tin Can Hill trail system, this home combines an unbeatable location with thoughtful updates and everyday comfort.
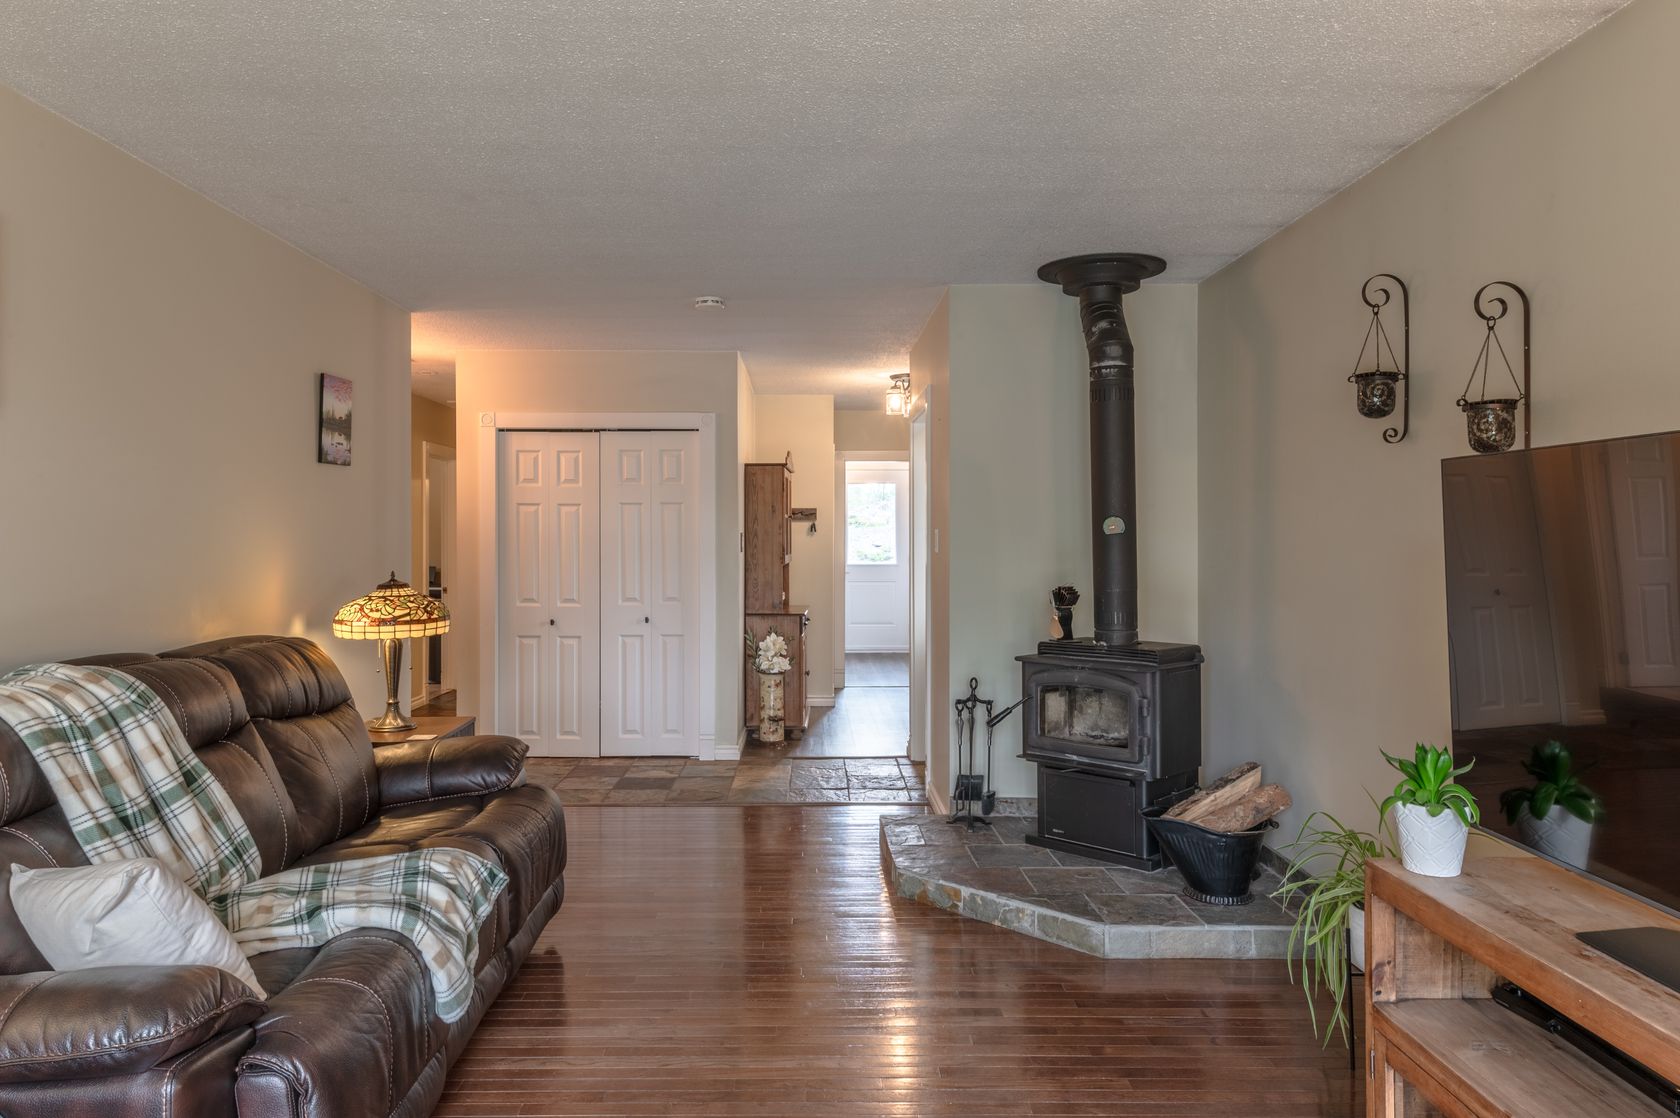
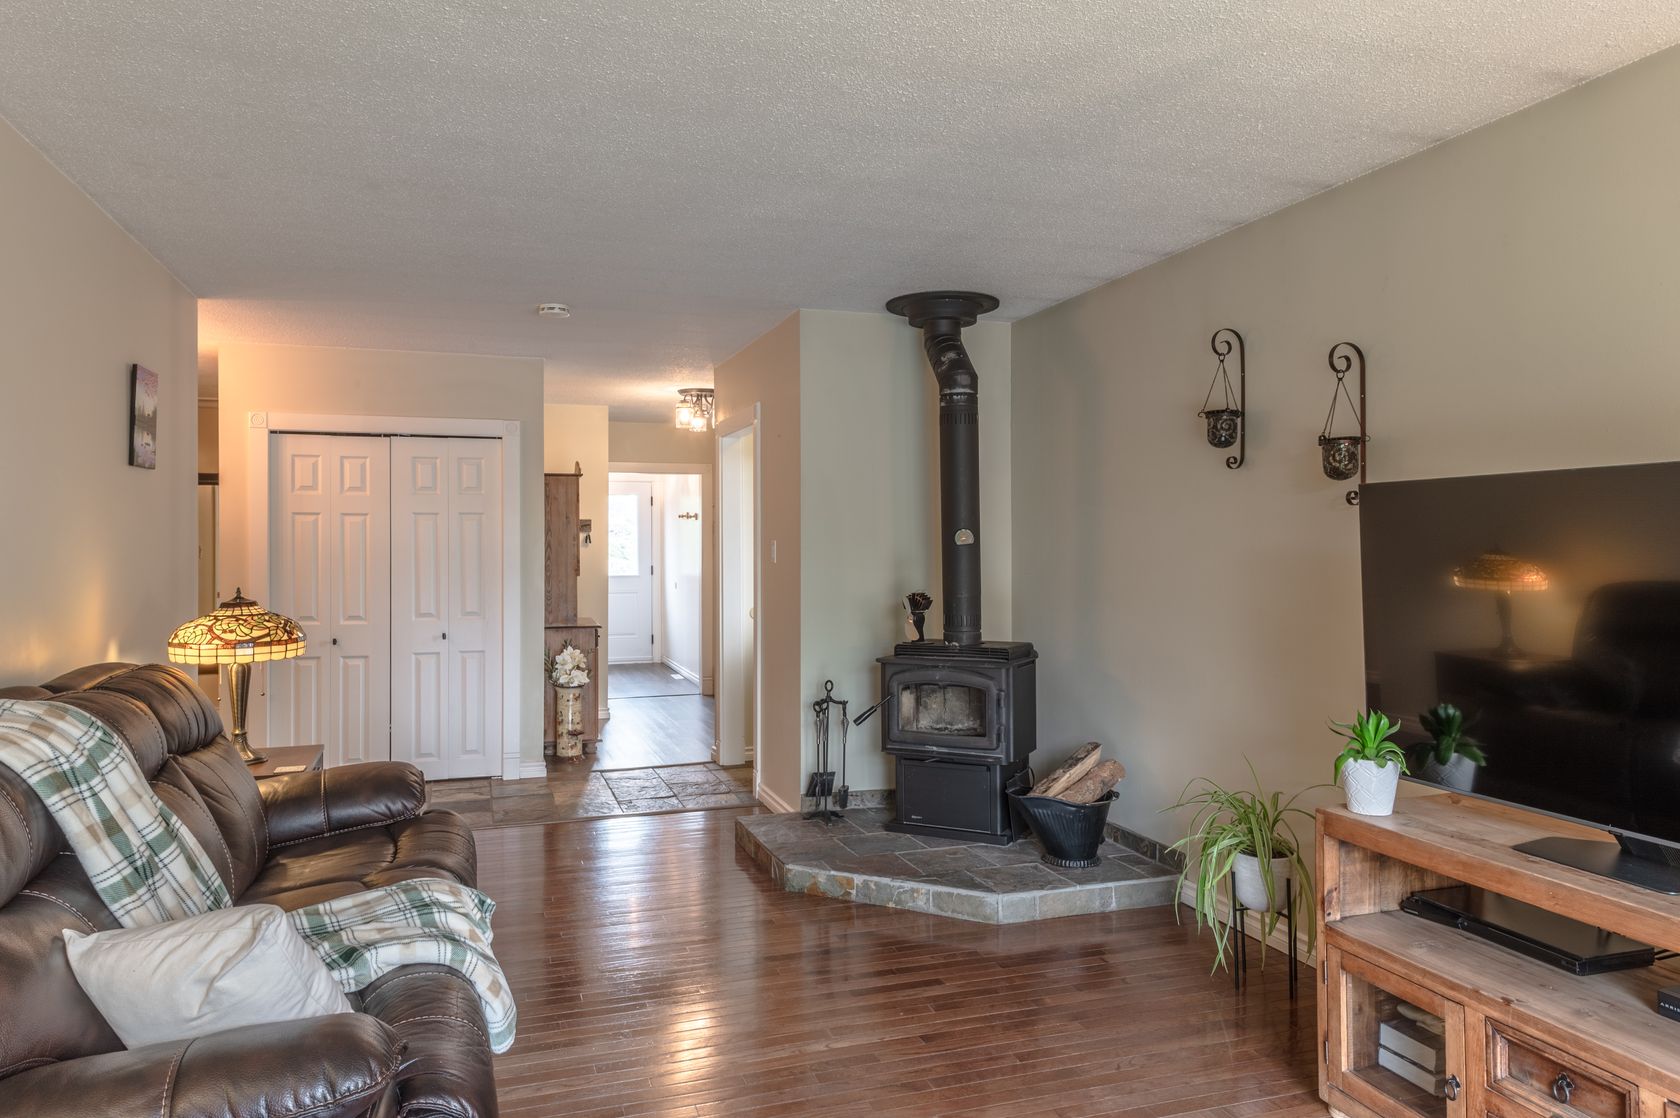
As you enter this home, the bright and inviting living room is enhanced by a large south-facing picture window that fills the space with natural light throughout the day. A cozy wood stove creates a warm focal point while offering efficient supplemental heating during the winter months. A mix of tile, hardwood and vinyl plank flooring extends throughout the home, providing a modern look that is both stylish and easy to maintain.
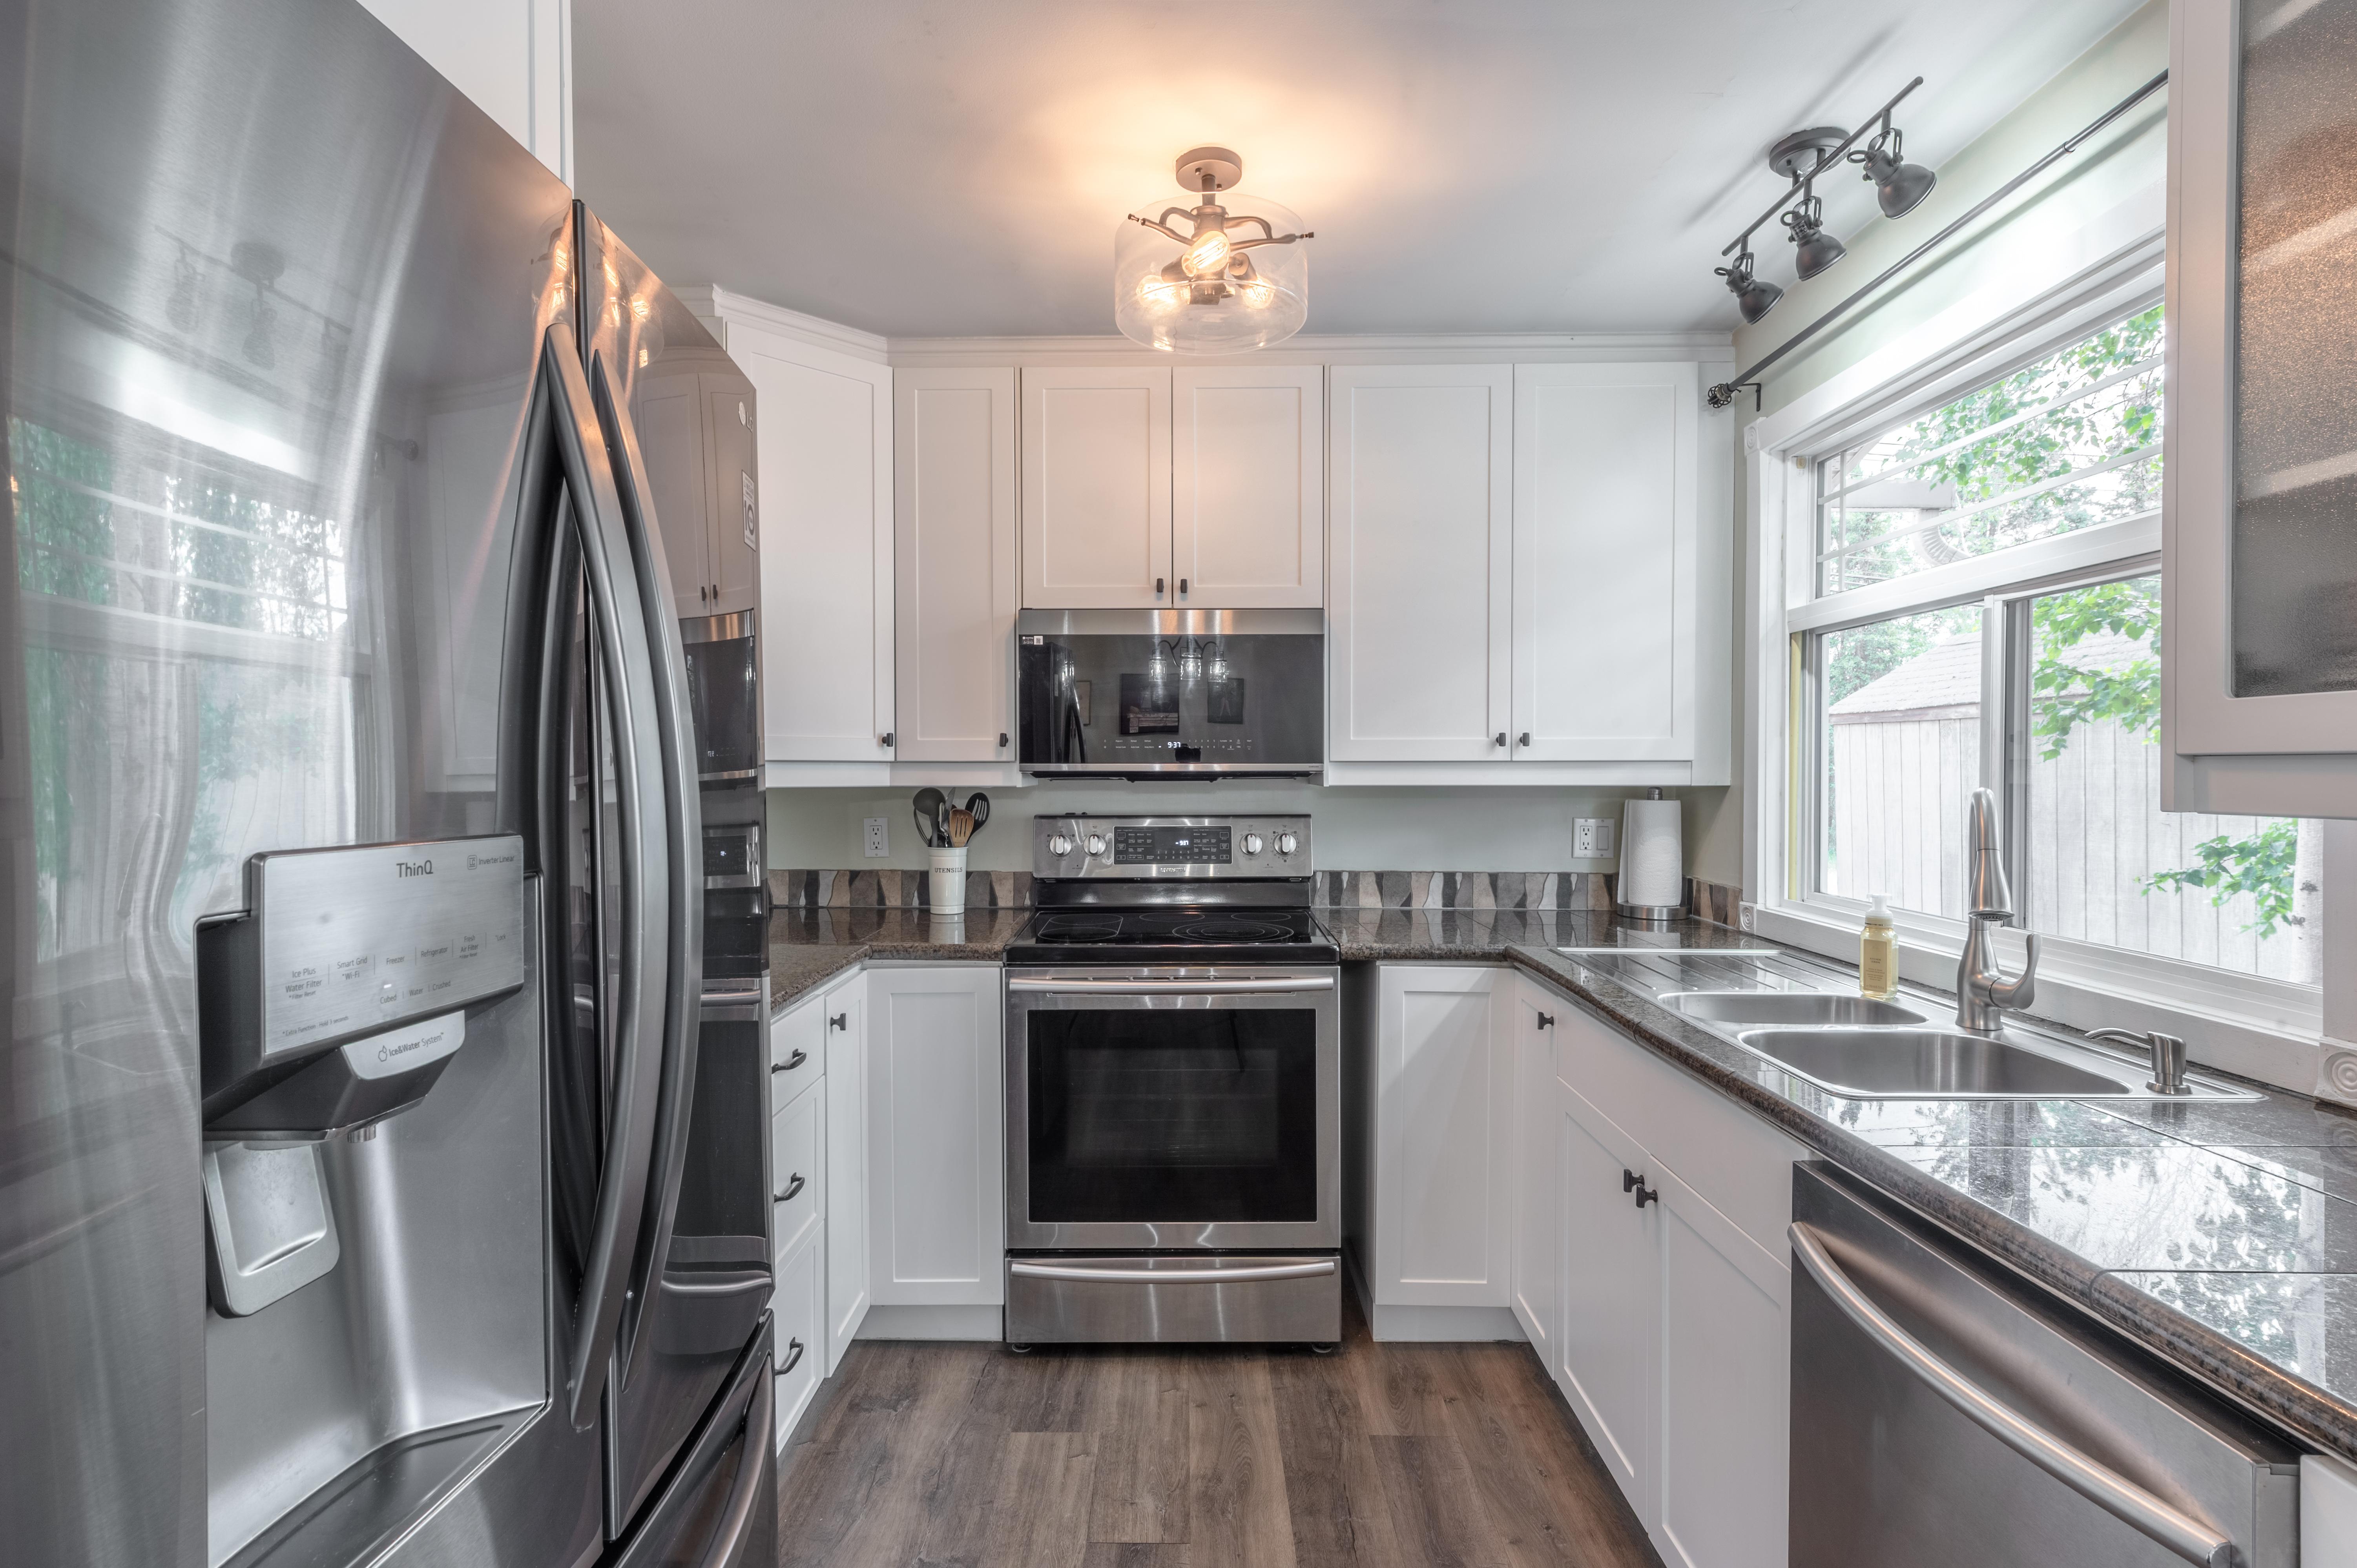
The kitchen, designed with both style and functionality in mind. The cabinetry has been professionally updated by Ideal Woodworks offering timeless white cabinets, complimented by granite countertops, a double-basin sink, stainless steel appliances, and an abundance of storage. Two double lazy susans maximize corner cabinet space, while the deep pantry provides plenty of room for food storage and small appliances, making this kitchen ideal for busy households and those who love to cook.
The functional bungalow layout offers three comfortable bedrooms and a convenient 1.5 bathrooms, making it an excellent option for families, professionals, or those looking to downsize without sacrificing living space. With its combination of quality updates, low-maintenance finishes, and a highly walkable location, this home is truly move-in ready.
Outside, you'll appreciate the exceptional parking options, with a dedicated parking space at the front of the home and additional rear parking that easily accommodates multiple vehicles, trailers, or recreational toys which is nice and private thanks to the greenspace across the way. A sun-filled deck off the main entry, provides the perfect setting for relaxing, entertaining, or enjoying long summer evenings, while the newly established front lawn enhances the home's curb appeal and creates a welcoming first impression. This home truly offers the perfect balance of comfort, convenience, and lifestyle.
Opportunities to own an updated bungalow in such a sought-after central location are rare—don't miss your chance to make this exceptional property your next home. Give me a call today to view 867-688-3654!
Updates Include: New Fridge Compressor (2026), Microwave/Range (2025), Triple Pane Living Room Window (2024), Exterior Doors (2024), NTI Boiler/HWT (2021), Ideal Woodworks Kitchen Cabinets (2020), Wood Stove (2020), Stove & Fridge (2020), Granite Countertops (2011), Windows (2007/08), and Roof (2007/08).
Price Includes: Fridge, Stove, Dishwasher, Microwave/Range, Washer, Dryer, Freezer, Hunter Douglas -Up/Down Blinds, & Curtains.
Bedrooms: 3
Bathrooms: 1.5
Square Feet: 1,306 sqft
Lot Size: 5,502 sqft
Year Built: 1967
| MLS®: | 6807 |
| Heating: | $2,801.62 + 3 Cords (2025) |
| Square Feet: | 1,306 sqft |
| Rear Exposure: | Greenspace |
| Foundation: | Concrete |
| Type: | House |
| Fuel Type: | Propane |
| Lot Size: | 5,502 sqft |
| Year Built: | 1967 |
| Bedrooms: | 3 |
| Taxes: | $3,533.03 (2026) |
| Parking: | Multi-Vehicle Parking |
| Style: | Single Family Detached |
| Bathrooms: | 1.5 |
| Fireplaces: | Wood Stove |
| Storage: | Storage Shed x2 |
| Construction: | Stick Built |
| MLS®: | 6807 |
| Type: | House |
| Bedrooms: | 3 |
| Bathrooms: | 1.5 |
| Heating: | $2,801.62 + 3 Cords (2025) |
| Fuel Type: | Propane |
| Taxes: | $3,533.03 (2026) |
| Fireplaces: | Wood Stove |
| Square Feet: | 1,306 sqft |
| Lot Size: | 5,502 sqft |
| Parking: | Multi-Vehicle Parking |
| Storage: | Storage Shed x2 |
| Rear Exposure: | Greenspace |
| Year Built: | 1967 |
| Style: | Single Family Detached |
| Construction: | Stick Built |
| Foundation: | Concrete |

Learn more or request a showing


NEW LISTING<
| MLS®: | 6807 |
| Bedrooms: | 3 |
| Heating: | $2,801.62 + 3 Cords (2025) |
| Taxes: | $3,533.03 (2026) |
| Square Feet: | 1,306 sqft |
| Parking: | Multi-Vehicle Parking |
| Rear Exposure: | Greenspace |
| Style: | Single Family Detached |
| Foundation: | Concrete |
| Type: | House |
| Bathrooms: | 1.5 |
| Fuel Type: | Propane |
| Fireplaces: | Wood Stove |
| Lot Size: | 5,502 sqft |
| Storage: | Storage Shed x2 |
| Year Built: | 1967 |
| Construction: | Stick Built |

867-688-3654
https:www.century21yk.ca


5124 48 Street
Yellowknife, NT X1A 1N6
 Not intended to solicit properties currently listed for sale or buyers under contract.The trademarks REALTOR®, REALTORS® and the REALTOR® logo are controlled by The Canadian Real Estate Association (CREA) and identify real estate professionals who are members of CREA. Used under license. The trademarks MLS®, Multiple Listing Service® and the associated logos are owned by The Canadian Real Estate Association (CREA) and indentify the quality of services provided by real estate professionals who are members of CREA. Used under license. Independently Owned and Operated. ®/ trademarks owned by Century 21 Real Estate LLC used under license or authorized sub-license. © 2016 Century 21 Canada Limited Partnership
Welcome to this well-maintained and updated 3 bedroom, 1.5 bath bungalow, perfectly situated just outside the downtown core in one of Yellowknife's most desirable central neighbourhoods. Offering the convenience of being within walking distance to schools, shopping, restaurants, recreation and seniors' facilities, as well as the scenic Tin Can Hill trail system, this home combines an unbeatable location with thoughtful updates and everyday comfort.
As you enter this home, the bright and inviting living room is enhanced by a large south-facing picture window that fills the space with natural light throughout the day. A cozy wood stove creates a warm focal point while offering efficient supplemental heating during the winter months. A mix of tile, hardwood and vinyl plank flooring extends throughout the home, providing a modern look that is both stylish and easy to maintain.
The kitchen, designed with both style and functionality in mind. The cabinetry has been professionally updated by Ideal Woodworks offering timeless white cabinets, complimented by granite countertops, a double-basin sink, stainless steel appliances, and an abundance of storage. Two double lazy susans maximize corner cabinet space, while the deep pantry provides plenty of room for food storage and small appliances, making this kitchen ideal for busy households and those who love to cook.
The functional bungalow layout offers three comfortable bedrooms and a convenient 1.5 bathrooms, making it an excellent option for families, professionals, or those looking to downsize without sacrificing living space. With its combination of quality updates, low-maintenance finishes, and a highly walkable location, this home is truly move-in ready.
Outside, you'll appreciate the exceptional parking options, with a dedicated parking space at the front of the home and additional rear parking that easily accommodates multiple vehicles, trailers, or recreational toys which is nice and private thanks to the greenspace across the way. A sun-filled deck off the main entry, provides the perfect setting for relaxing, entertaining, or enjoying long summer evenings, while the newly established front lawn enhances the home's curb appeal and creates a welcoming first impression. This home truly offers the perfect balance of comfort, convenience, and lifestyle.
Opportunities to own an updated bungalow in such a sought-after central location are rare—don't miss your chance to make this exceptional property your next home. Give me a call today to view 867-688-3654!
Updates Include: New Fridge Compressor (2026), Microwave/Range (2025), Triple Pane Living Room Window (2024), Exterior Doors (2024), NTI Boiler/HWT (2021), Ideal Woodworks Kitchen Cabinets (2020), Wood Stove (2020), Stove & Fridge (2020), Granite Countertops (2011), Windows (2007/08), and Roof (2007/08).
Price Includes: Fridge, Stove, Dishwasher, Microwave/Range, Washer, Dryer, Freezer, Hunter Douglas -Up/Down Blinds, & Curtains.

5124 48 Street
Yellowknife, NT X1A 1N6
Not intended to solicit properties currently listed for sale or buyers under contract.The trademarks REALTOR®, REALTORS® and the REALTOR® logo are controlled by The Canadian Real Estate Association (CREA) and identify real estate professionals who are members of CREA. Used under license. The trademarks MLS®, Multiple Listing Service® and the associated logos are owned by The Canadian Real Estate Association (CREA) and indentify the quality of services provided by real estate professionals who are members of CREA. Used under license. Independently Owned and Operated. ®/ trademarks owned by Century 21 Real Estate LLC used under license or authorized sub-license. © 2016 Century 21 Canada Limited Partnership


Adrian Bell is the Designated Representative for the Agent, Century 21 Prospect Realty.
BRIXWORK Real Estate Marketing Inc. All rights reserved.


