
4906 Matonabee Street
Matonabee Area, Yellowknife
The kind of home that doesn't come up often.
$999,900
Some homes check boxes. This one creates possibilities.
Tucked into the Matonabee area, one of Yellowknife's more sought-after neighbourhoods, within walking distance to downtown and amenities like the pool, 4906 Matonabee isn't impressive simply because of its size. It's impressive because every square foot feels intentional.
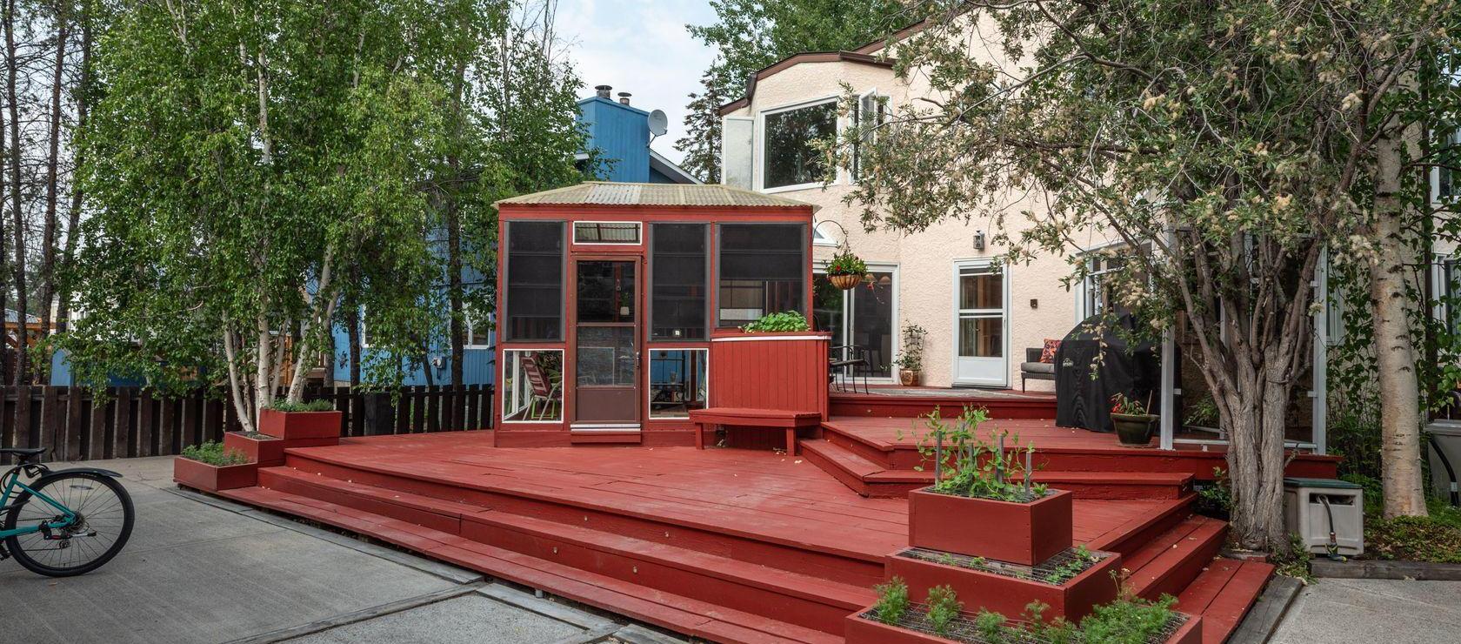
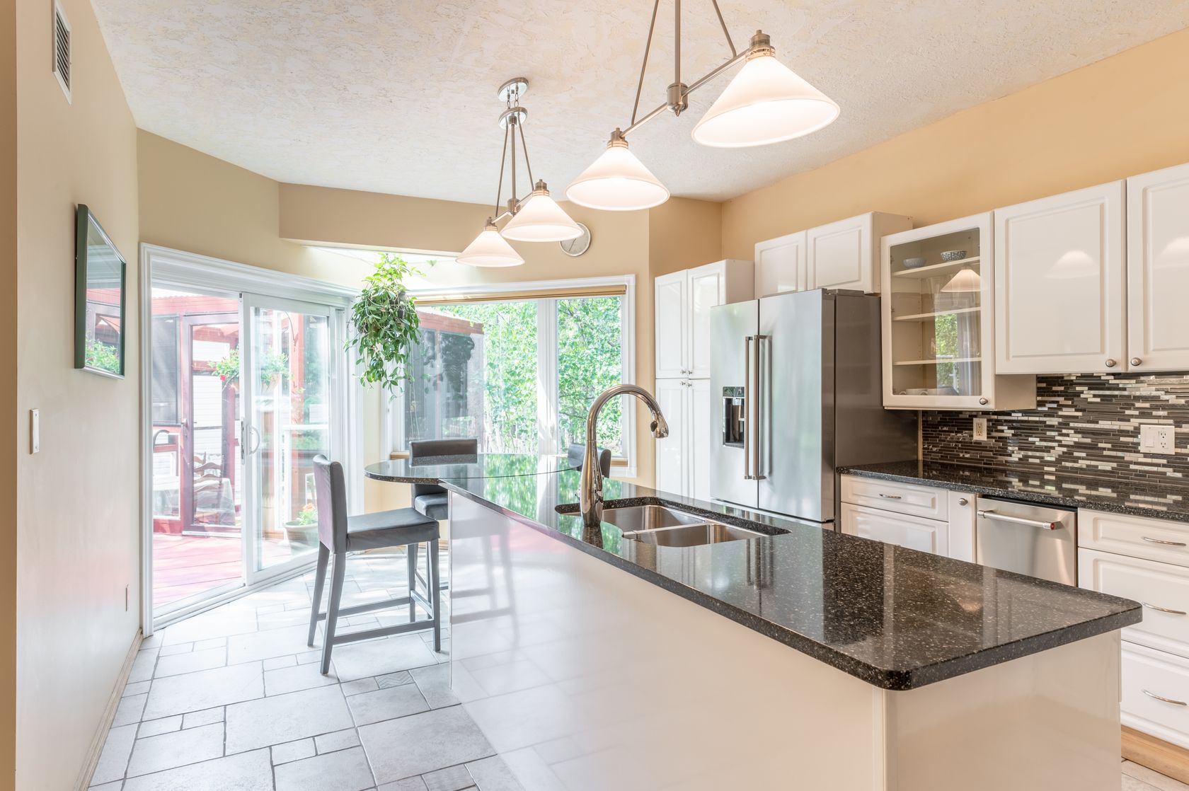
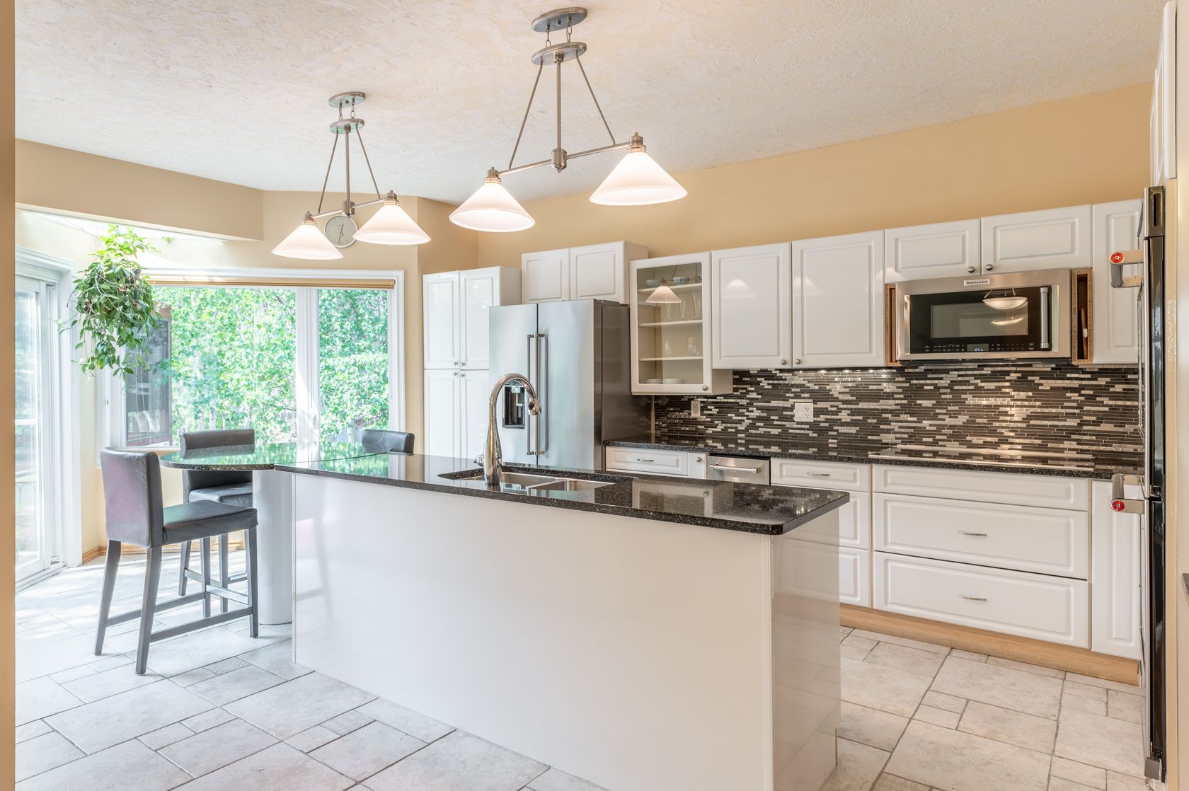
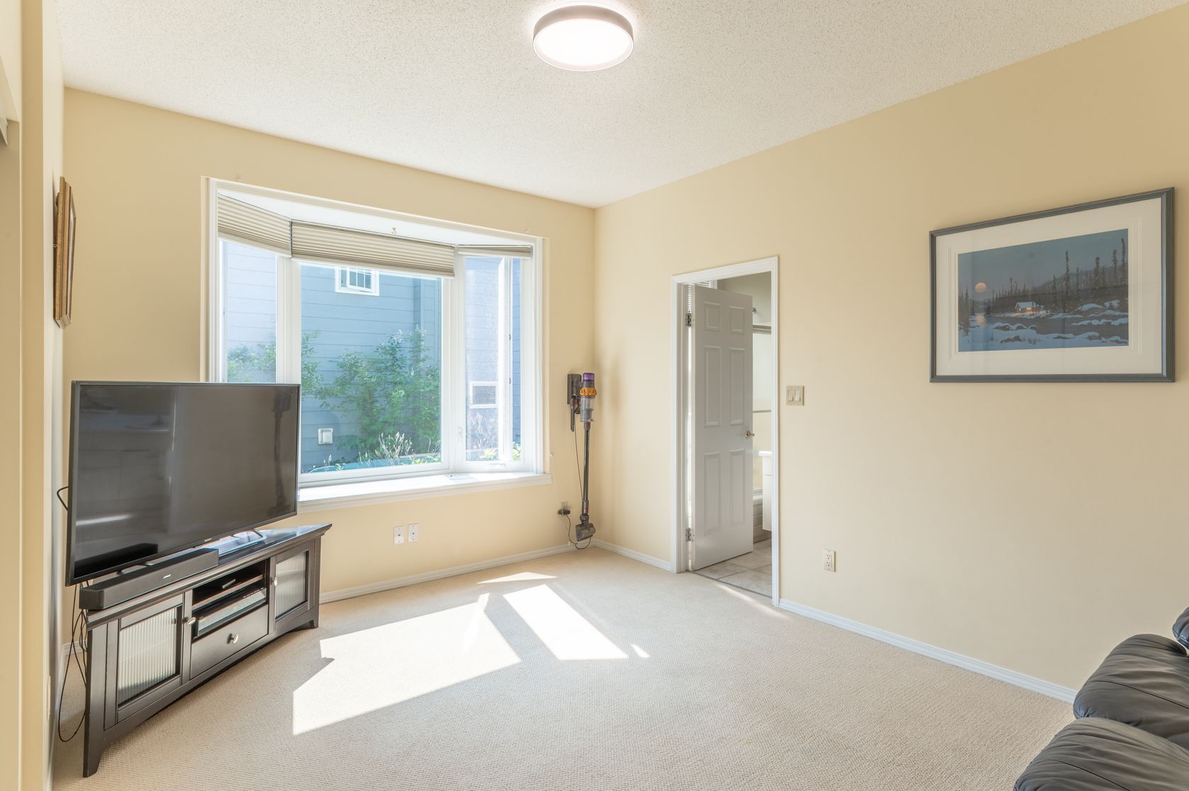
Architecturally designed and built in 1988, the home offers 2,967 square feet above grade plus another 1,702 finished below — over 4,600 square feet of living space in total. The vaulted family room welcomes natural light from every angle, and the main floor features oak hardwood in the living and dining rooms, Italian ceramic tile through the hallway, kitchen and sun room, and a see-through propane fireplace between the living and dining rooms. The kitchen was designed to be the heart of the home, featuring quartz countertops, high-end stainless steel appliances, and an effortless connection to the sun-filled dining area before leading out to a fully glassed and screened gazebo that lets you enjoy northern summers in comfort, long after the mosquitoes arrive.
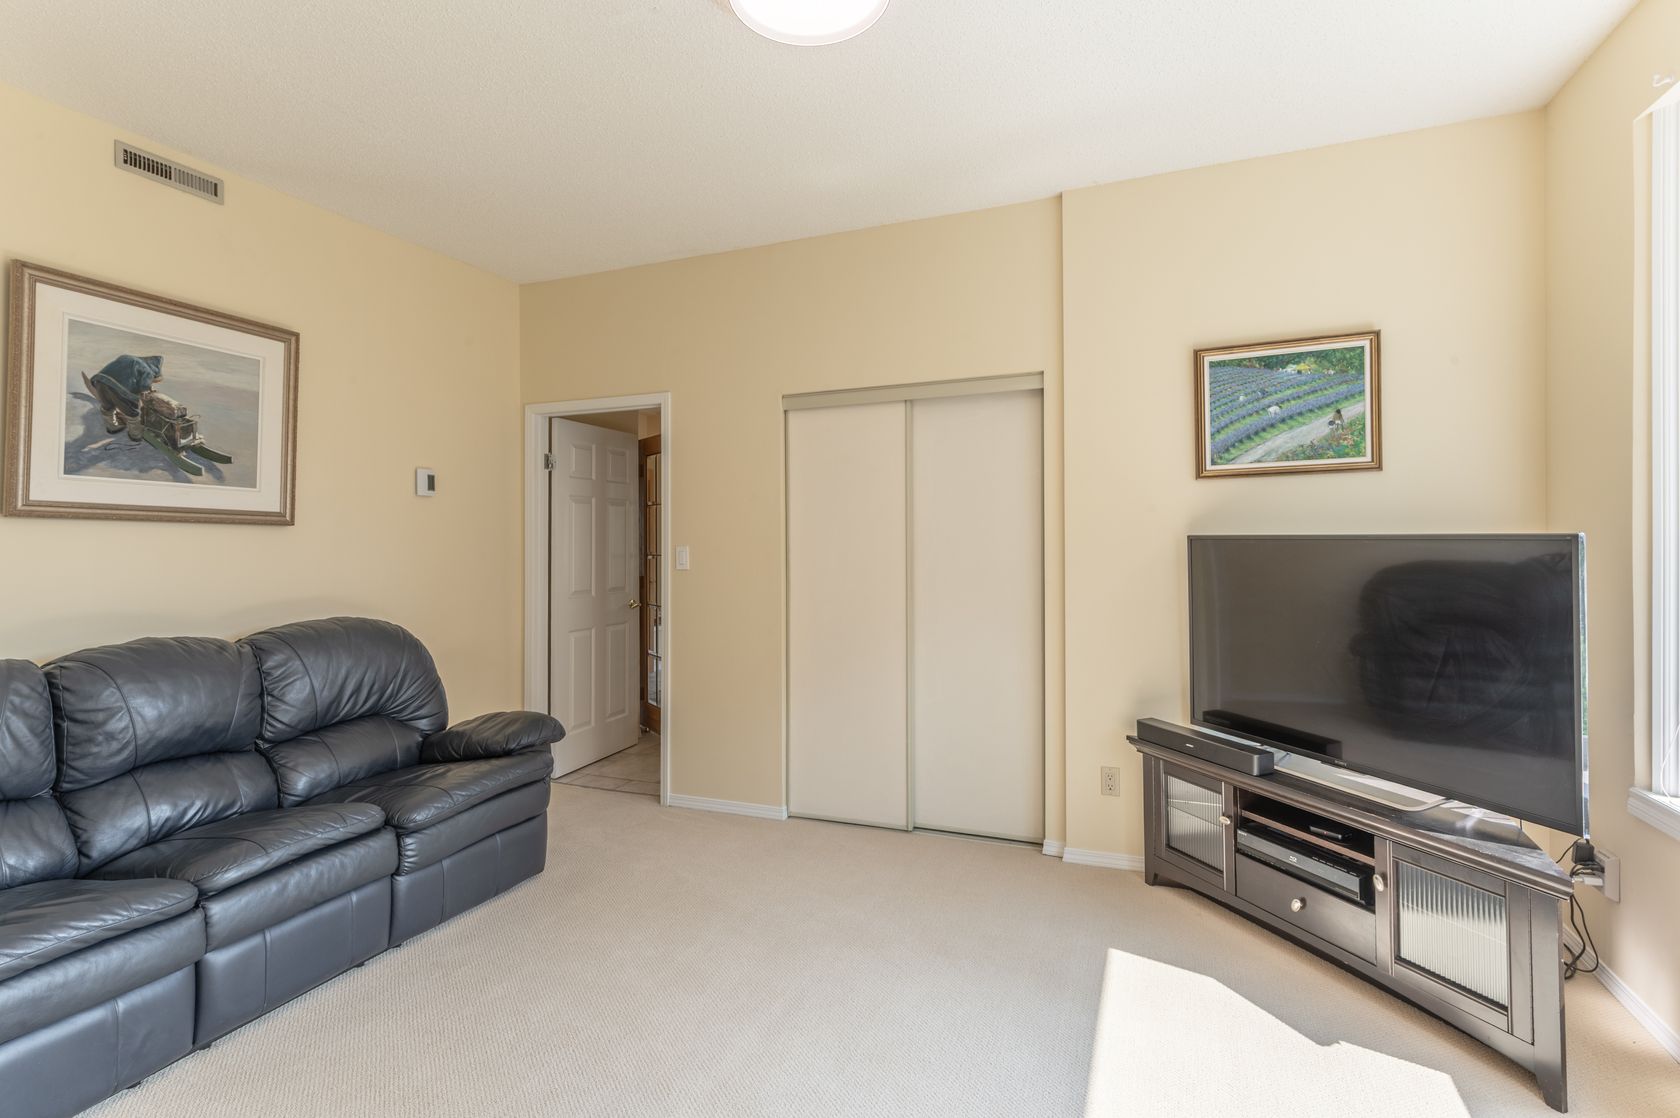
Need room to spread out? You have it. Five bedrooms, four full bathrooms (including a primary ensuite with steam shower), multiple living areas, and a basement rec room that's over 1,300 square feet with 10-foot ceilings. Home theatre? Golf simulator? Fitness studio? Kids' dream play space? You won't have to choose. The lower level has also served as a separate living space, complete with its own bedroom, bathroom and kitchenette, well suited to extended family, older kids wanting independence, or guests.
It's the kind of home that grows with you, adapting to every stage of family life without ever feeling like you've run out of space.
Outside, the mature 9,400-square-foot lot offers the privacy that's increasingly difficult to find, complemented by extensive decking, a heated detached double garage, concrete driveway and walkways, a seasonal in-ground watering system, and outdoor spaces that invite you to slow down and enjoy summer.
The major improvements have already been made: boiler and hot water tank (2025), HRV (2022), built-in vacuum (2024), garage door and front door (2024), all but five windows replaced between 2015 and 2023, and 30-year shingles (2010).
Homes like this don't come up often in Yellowknife. This one is ready for its next chapter.
*Home inspection completed and available for potential buyers*
Bedrooms: 5
Bathrooms: 4
Square Feet: 2,967 + 1,702 sq
Lot Size: 9,443 sqft
Year Built: 1988
| MLS®: | 6806 |
| Full Baths: | 4 |
| Fireplaces: | Propane Fireplace |
| Parking: | Double Concrete + |
| Style: | Single Family Detached |
| Fuel Tank: | Fiberglass, Double Wall (2019, 2025) |
| Type: | House |
| Heating: | Boiler (2025) |
| Balcony/Patio: | Back Deck/Sunroom |
| Storage: | Shed |
| Construction: | Stick Built |
| Furnace: | Weil-McLean Boiler (2025) |
| Bedrooms: | 5 |
| Fuel Type: | Oil, $8,792/year (incl. garage) |
| Square Feet: | 2,967 + 1,702 sq |
| Basement: | Full Finished |
| Garage: | Double Detached, Heated |
| Windows: | Most 2015 - 2023 |
| Bathrooms: | 4 |
| Taxes: | $10,324.03 (2026) |
| Lot Size: | 9,443 sqft |
| Year Built: | 1988 |
| Roof: | 2010 |
| MLS®: | 6806 |
| Type: | House |
| Bedrooms: | 5 |
| Bathrooms: | 4 |
| Full Baths: | 4 |
| Heating: | Boiler (2025) |
| Fuel Type: | Oil, $8,792/year (incl. garage) |
| Taxes: | $10,324.03 (2026) |
| Fireplaces: | Propane Fireplace |
| Balcony/Patio: | Back Deck/Sunroom |
| Square Feet: | 2,967 + 1,702 sq |
| Lot Size: | 9,443 sqft |
| Parking: | Double Concrete + |
| Storage: | Shed |
| Basement: | Full Finished |
| Year Built: | 1988 |
| Style: | Single Family Detached |
| Construction: | Stick Built |
| Garage: | Double Detached, Heated |
| Roof: | 2010 |
| Fuel Tank: | Fiberglass, Double Wall (2019, 2025) |
| Furnace: | Weil-McLean Boiler (2025) |
| Windows: | Most 2015 - 2023 |

LOOKING FOR MORE INFO?
Learn more or request a showing





4906 Matonabee Street
Matonabee Area, Yellowknife
$999,900
| MLS®: | 6806 |
| Bedrooms: | 5 |
| Full Baths: | 4 |
| Fuel Type: | Oil, $8,792/year (incl. garage) |
| Fireplaces: | Propane Fireplace |
| Square Feet: | 2,967 + 1,702 sq |
| Parking: | Double Concrete + |
| Basement: | Full Finished |
| Style: | Single Family Detached |
| Garage: | Double Detached, Heated |
| Fuel Tank: | Fiberglass, Double Wall (2019, 2025) |
| Windows: | Most 2015 - 2023 |
| Type: | House |
| Bathrooms: | 4 |
| Heating: | Boiler (2025) |
| Taxes: | $10,324.03 (2026) |
| Balcony/Patio: | Back Deck/Sunroom |
| Lot Size: | 9,443 sqft |
| Storage: | Shed |
| Year Built: | 1988 |
| Construction: | Stick Built |
| Roof: | 2010 |
| Furnace: | Weil-McLean Boiler (2025) |

Mike Lalonde
Salesperson
867-446-7720
https:www.century21yk.ca


5124 48 Street
Yellowknife, NT X1A 1N6
 Not intended to solicit properties currently listed for sale or buyers under contract.The trademarks REALTOR®, REALTORS® and the REALTOR® logo are controlled by The Canadian Real Estate Association (CREA) and identify real estate professionals who are members of CREA. Used under license. The trademarks MLS®, Multiple Listing Service® and the associated logos are owned by The Canadian Real Estate Association (CREA) and indentify the quality of services provided by real estate professionals who are members of CREA. Used under license. Independently Owned and Operated. ®/ trademarks owned by Century 21 Real Estate LLC used under license or authorized sub-license. © 2016 Century 21 Canada Limited Partnership
About This Property
Some homes check boxes. This one creates possibilities.
Tucked into the Matonabee area, one of Yellowknife's more sought-after neighbourhoods, within walking distance to downtown and amenities like the pool, 4906 Matonabee isn't impressive simply because of its size. It's impressive because every square foot feels intentional.
Architecturally designed and built in 1988, the home offers 2,967 square feet above grade plus another 1,702 finished below — over 4,600 square feet of living space in total. The vaulted family room welcomes natural light from every angle, and the main floor features oak hardwood in the living and dining rooms, Italian ceramic tile through the hallway, kitchen and sun room, and a see-through propane fireplace between the living and dining rooms. The kitchen was designed to be the heart of the home, featuring quartz countertops, high-end stainless steel appliances, and an effortless connection to the sun-filled dining area before leading out to a fully glassed and screened gazebo that lets you enjoy northern summers in comfort, long after the mosquitoes arrive.
Need room to spread out? You have it. Five bedrooms, four full bathrooms (including a primary ensuite with steam shower), multiple living areas, and a basement rec room that's over 1,300 square feet with 10-foot ceilings. Home theatre? Golf simulator? Fitness studio? Kids' dream play space? You won't have to choose. The lower level has also served as a separate living space, complete with its own bedroom, bathroom and kitchenette, well suited to extended family, older kids wanting independence, or guests.
It's the kind of home that grows with you, adapting to every stage of family life without ever feeling like you've run out of space.
Outside, the mature 9,400-square-foot lot offers the privacy that's increasingly difficult to find, complemented by extensive decking, a heated detached double garage, concrete driveway and walkways, a seasonal in-ground watering system, and outdoor spaces that invite you to slow down and enjoy summer.
The major improvements have already been made: boiler and hot water tank (2025), HRV (2022), built-in vacuum (2024), garage door and front door (2024), all but five windows replaced between 2015 and 2023, and 30-year shingles (2010).
Homes like this don't come up often in Yellowknife. This one is ready for its next chapter.
*Home inspection completed and available for potential buyers*

5124 48 Street
Yellowknife, NT X1A 1N6
Not intended to solicit properties currently listed for sale or buyers under contract.The trademarks REALTOR®, REALTORS® and the REALTOR® logo are controlled by The Canadian Real Estate Association (CREA) and identify real estate professionals who are members of CREA. Used under license. The trademarks MLS®, Multiple Listing Service® and the associated logos are owned by The Canadian Real Estate Association (CREA) and indentify the quality of services provided by real estate professionals who are members of CREA. Used under license. Independently Owned and Operated. ®/ trademarks owned by Century 21 Real Estate LLC used under license or authorized sub-license. © 2016 Century 21 Canada Limited Partnership


Adrian Bell is the Designated Representative for the Agent, Century 21 Prospect Realty.
BRIXWORK Real Estate Marketing Inc. All rights reserved.


