
 NEW LISTING<
NEW LISTING
Beautifully positioned backing onto greenspace with views stretching toward the lake, this impressive updated home offers more than 4000 sq ft of updated living space designed for both everyday comfort and entertaining. With 4 bedrooms, 3 full bathrooms, and 3 flexible den spaces, the layout easily adapts to growing families, guests, home offices, fitness areas, or extended family living. While the home presents as an elegant bungalow from the street, the fully developed walk-out basement adds an entirely separate level of spacious and functional living.
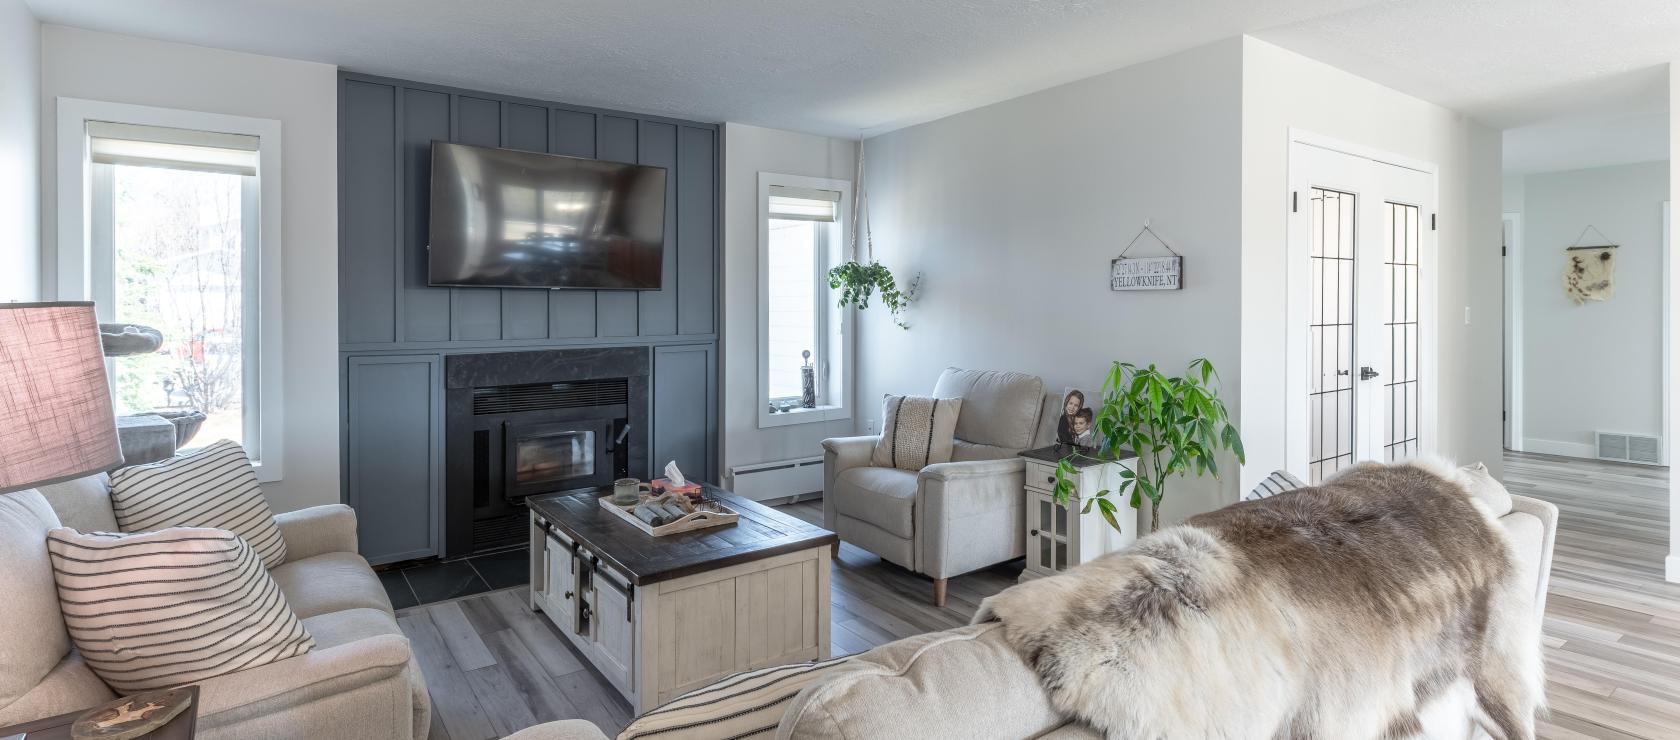
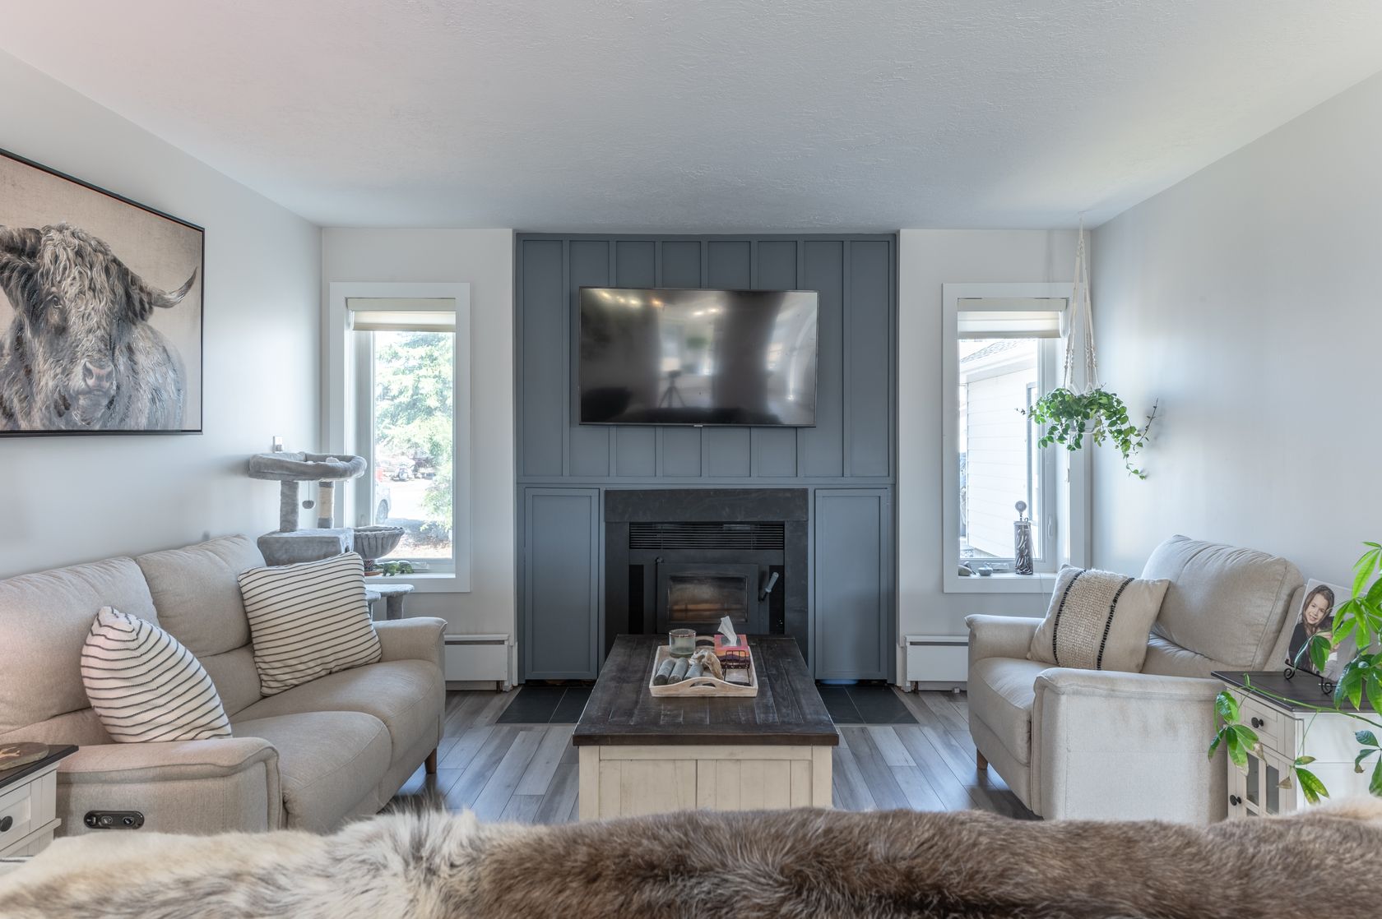
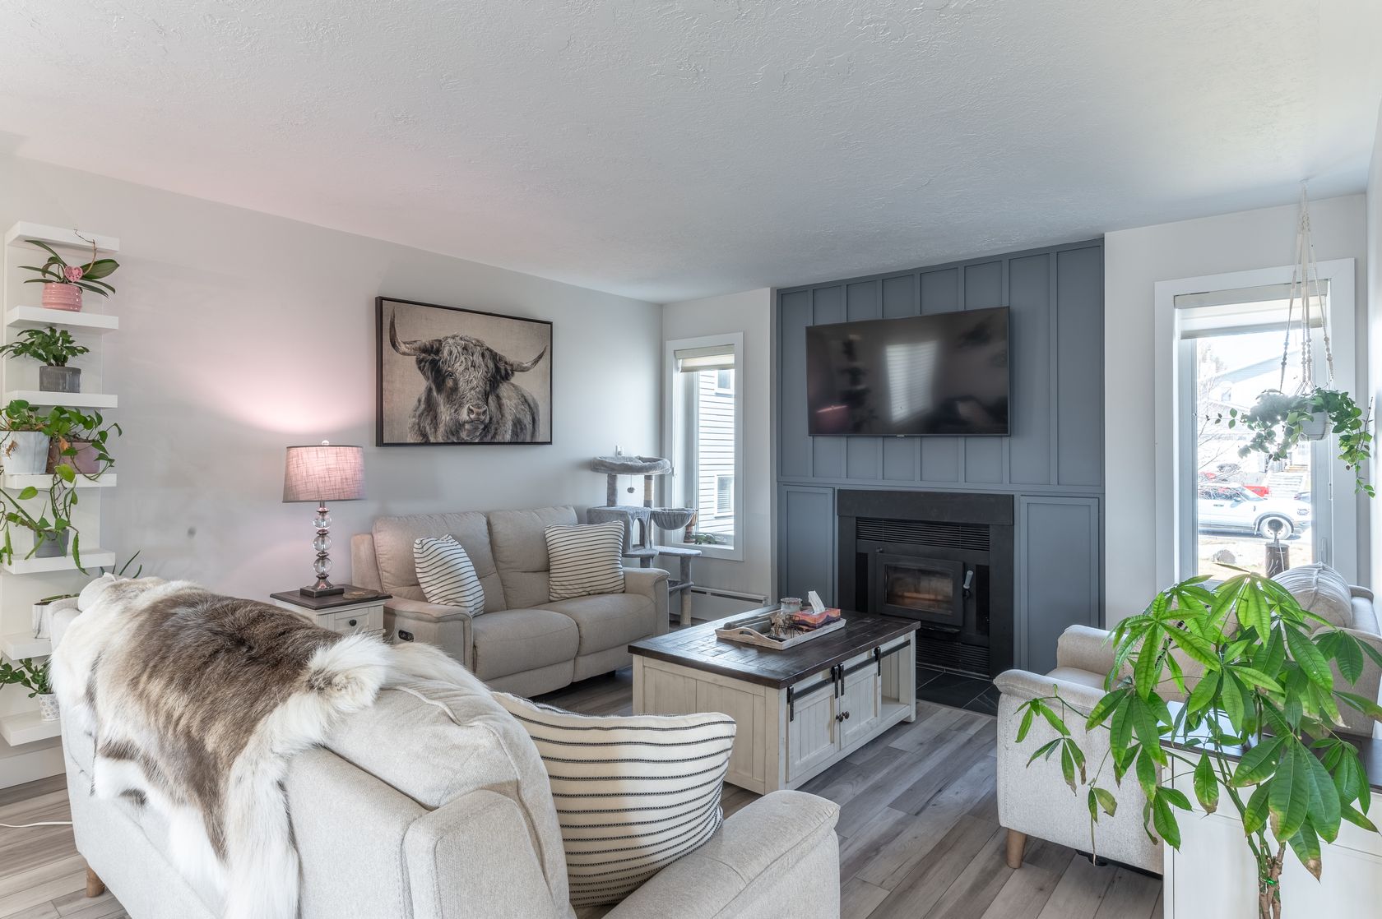
A welcoming enclosed front entry creates a warm first impression, complete with elegant french glass doors that lead into the heart of the home. Inside, the spacious living room is anchored by a modern fireplace, creating an inviting atmosphere for both everyday living and entertaining. Large windows throughout the main floor bring in natural light that feels inviting and highlights the open concept living area.
The dining area is both charming and functional, featuring built-in cabinetry and a cozy seating nook wrapped in windows overlooking the patio, backyard, and surrounding greenspace. The beautifully appointed kitchen offers cherry wood cabinetry, granite countertops, and stainless steel appliances, providing timeless style and exceptional workspace for cooking and gathering.
The main level features 3 of the 4 bedrooms, including a spacious primary retreat designed for relaxation. The updated spa-inspired ensuite includes a stunning clawfoot tub, separate stand-up shower, and elegant finishes that create a true retreat feel. Conveniently located down the hall, the laundry area provides direct access to the attached heated double car garage. Recent updates throughout the main floor include fresh paint on the walls, ceilings, trim, and doors, all new lighting fixtures throughout, plugs, smart dimmable switches, thermostats, along with updated vinyl plank flooring that adds warmth and continuity throughout the space.
The fully finished walk-out basement expands the home’s versatility in every way. Designed with entertaining and multi-functional living in mind, the spacious bar area overlooks the recreation room and dedicated pool table space, creating the ideal setup for hosting family and friends. A beautifully renovated bathroom with a modern walk- in tiled/glass shower, new vanity and anti-fog mirror adds both style and convenience to the lower level.
Additional spaces downstairs include a den located next to the pool table that works perfectly as a games room, office, or media space plus an expansive flex area with two more dens that could easily accommodate a gym, lounge, additional office space, or separate sitting areas. With direct exterior access, this lower-level space is especially well suited for a home-based business, guest accommodations, or multi-generational living. The 4th bedroom offers a bright and inviting multi-level layout, featuring three large bay windows, an airy feel despite its lower-level setting - an ideal teenage retreat. The basement has cozy plush carpet and was also refreshed with luxury vinyl plank flooring, lighting fixtures, plugs, switches, thermostats and fresh paint throughout, including the walls, ceilings, trim, and doors, making the entire home feel cohesive and move-in ready.
Price Includes: fridge(2025), stove, dishwasher(2024), washer, dryer, bar stools, mini bar fridge, dry sauna, TV & wall mount x3(Roku in gym area incl.), shed, pool table & ping pong table plus accessories, freezer, shoe cabinet, central vac & attachments, garage door opener and fobs, shed(plus wood), extra vinyl plank flooring
Notable Updates: Roof(2017), Triple Pane Windows(2020-2021), Upstairs Exterior Doors(2020-2021),Downstairs Exterior Door(2016), Amtrol Hot Water Heater(2018), Double Wall Oil Tank(2017), Back Deck(2017), painted entirely throughout including ceiling, doors & trim(2022-2026), Vinyl Plank Flooring(2023-2026), Lighting(2024-2026), electrical plugs & light switches, door hinges and handles.
Call 867-444-0977 or email jennifer.payne@century21.ca for more information
Bedrooms: 4 + 3 Dens
Bathrooms: 3
Square Feet: 2090 sqft + 1938
Lot Size: 8,565.49 SqFt
Year Built: 1991
| MLS®: | 6708 |
| Heating: | radiant baseboard |
| Square Feet: | 2090 sqft + 1938 |
| Basement: | walkout finished |
| Type: | House |
| Fuel Type: | Oil(approx. 5556.6L/year) |
| Lot Size: | 8,565.49 SqFt |
| Year Built: | 1991 |
| Bedrooms: | 4 + 3 Dens |
| Taxes: | $7800.44(2025) |
| Parking: | 2-4 concrete |
| Style: | single family detached |
| Bathrooms: | 3 |
| Fireplaces: | wood |
| Storage: | garage and shed |
| Construction: | stick built |
| MLS®: | 6708 |
| Type: | House |
| Bedrooms: | 4 + 3 Dens |
| Bathrooms: | 3 |
| Heating: | radiant baseboard |
| Fuel Type: | Oil(approx. 5556.6L/year) |
| Taxes: | $7800.44(2025) |
| Fireplaces: | wood |
| Square Feet: | 2090 sqft + 1938 |
| Lot Size: | 8,565.49 SqFt |
| Parking: | 2-4 concrete |
| Storage: | garage and shed |
| Basement: | walkout finished |
| Year Built: | 1991 |
| Style: | single family detached |
| Construction: | stick built |

Learn more or request a showing


NEW LISTING<
| MLS®: | 6708 |
| Bedrooms: | 4 + 3 Dens |
| Heating: | radiant baseboard |
| Taxes: | $7800.44(2025) |
| Square Feet: | 2090 sqft + 1938 |
| Parking: | 2-4 concrete |
| Basement: | walkout finished |
| Style: | single family detached |
| Type: | House |
| Bathrooms: | 3 |
| Fuel Type: | Oil(approx. 5556.6L/year) |
| Fireplaces: | wood |
| Lot Size: | 8,565.49 SqFt |
| Storage: | garage and shed |
| Year Built: | 1991 |
| Construction: | stick built |

(867) 444-0977
https:www.century21yk.ca


5124 48 Street
Yellowknife, NT X1A 1N6
 Not intended to solicit properties currently listed for sale or buyers under contract.The trademarks REALTOR®, REALTORS® and the REALTOR® logo are controlled by The Canadian Real Estate Association (CREA) and identify real estate professionals who are members of CREA. Used under license. The trademarks MLS®, Multiple Listing Service® and the associated logos are owned by The Canadian Real Estate Association (CREA) and indentify the quality of services provided by real estate professionals who are members of CREA. Used under license. Independently Owned and Operated. ®/ trademarks owned by Century 21 Real Estate LLC used under license or authorized sub-license. © 2016 Century 21 Canada Limited Partnership
Beautifully positioned backing onto greenspace with views stretching toward the lake, this impressive updated home offers more than 4000 sq ft of updated living space designed for both everyday comfort and entertaining. With 4 bedrooms, 3 full bathrooms, and 3 flexible den spaces, the layout easily adapts to growing families, guests, home offices, fitness areas, or extended family living. While the home presents as an elegant bungalow from the street, the fully developed walk-out basement adds an entirely separate level of spacious and functional living.
A welcoming enclosed front entry creates a warm first impression, complete with elegant french glass doors that lead into the heart of the home. Inside, the spacious living room is anchored by a modern fireplace, creating an inviting atmosphere for both everyday living and entertaining. Large windows throughout the main floor bring in natural light that feels inviting and highlights the open concept living area.
The dining area is both charming and functional, featuring built-in cabinetry and a cozy seating nook wrapped in windows overlooking the patio, backyard, and surrounding greenspace. The beautifully appointed kitchen offers cherry wood cabinetry, granite countertops, and stainless steel appliances, providing timeless style and exceptional workspace for cooking and gathering.
The main level features 3 of the 4 bedrooms, including a spacious primary retreat designed for relaxation. The updated spa-inspired ensuite includes a stunning clawfoot tub, separate stand-up shower, and elegant finishes that create a true retreat feel. Conveniently located down the hall, the laundry area provides direct access to the attached heated double car garage. Recent updates throughout the main floor include fresh paint on the walls, ceilings, trim, and doors, all new lighting fixtures throughout, plugs, smart dimmable switches, thermostats, along with updated vinyl plank flooring that adds warmth and continuity throughout the space.
The fully finished walk-out basement expands the home’s versatility in every way. Designed with entertaining and multi-functional living in mind, the spacious bar area overlooks the recreation room and dedicated pool table space, creating the ideal setup for hosting family and friends. A beautifully renovated bathroom with a modern walk- in tiled/glass shower, new vanity and anti-fog mirror adds both style and convenience to the lower level.
Additional spaces downstairs include a den located next to the pool table that works perfectly as a games room, office, or media space plus an expansive flex area with two more dens that could easily accommodate a gym, lounge, additional office space, or separate sitting areas. With direct exterior access, this lower-level space is especially well suited for a home-based business, guest accommodations, or multi-generational living. The 4th bedroom offers a bright and inviting multi-level layout, featuring three large bay windows, an airy feel despite its lower-level setting - an ideal teenage retreat. The basement has cozy plush carpet and was also refreshed with luxury vinyl plank flooring, lighting fixtures, plugs, switches, thermostats and fresh paint throughout, including the walls, ceilings, trim, and doors, making the entire home feel cohesive and move-in ready.
Price Includes: fridge(2025), stove, dishwasher(2024), washer, dryer, bar stools, mini bar fridge, dry sauna, TV & wall mount x3(Roku in gym area incl.), shed, pool table & ping pong table plus accessories, freezer, shoe cabinet, central vac & attachments, garage door opener and fobs, shed(plus wood), extra vinyl plank flooring
Notable Updates: Roof(2017), Triple Pane Windows(2020-2021), Upstairs Exterior Doors(2020-2021),Downstairs Exterior Door(2016), Amtrol Hot Water Heater(2018), Double Wall Oil Tank(2017), Back Deck(2017), painted entirely throughout including ceiling, doors & trim(2022-2026), Vinyl Plank Flooring(2023-2026), Lighting(2024-2026), electrical plugs & light switches, door hinges and handles.
Call 867-444-0977 or email jennifer.payne@century21.ca for more information

5124 48 Street
Yellowknife, NT X1A 1N6
Not intended to solicit properties currently listed for sale or buyers under contract.The trademarks REALTOR®, REALTORS® and the REALTOR® logo are controlled by The Canadian Real Estate Association (CREA) and identify real estate professionals who are members of CREA. Used under license. The trademarks MLS®, Multiple Listing Service® and the associated logos are owned by The Canadian Real Estate Association (CREA) and indentify the quality of services provided by real estate professionals who are members of CREA. Used under license. Independently Owned and Operated. ®/ trademarks owned by Century 21 Real Estate LLC used under license or authorized sub-license. © 2016 Century 21 Canada Limited Partnership


Adrian Bell is the Designated Representative for the Agent, Century 21 Prospect Realty.
BRIXWORK Real Estate Marketing Inc. All rights reserved.


