
 NEW LISTING<
NEW LISTING
Welcome to this beautifully well maintained 3-bedroom, 2-bathroom home offering a functional layout and exceptional outdoor space. The thoughtful floor plan places two bedrooms and the main bathroom on one end of the home, while the spacious primary retreat is privately situated on the opposite side, complete with its own ensuite bathroom.
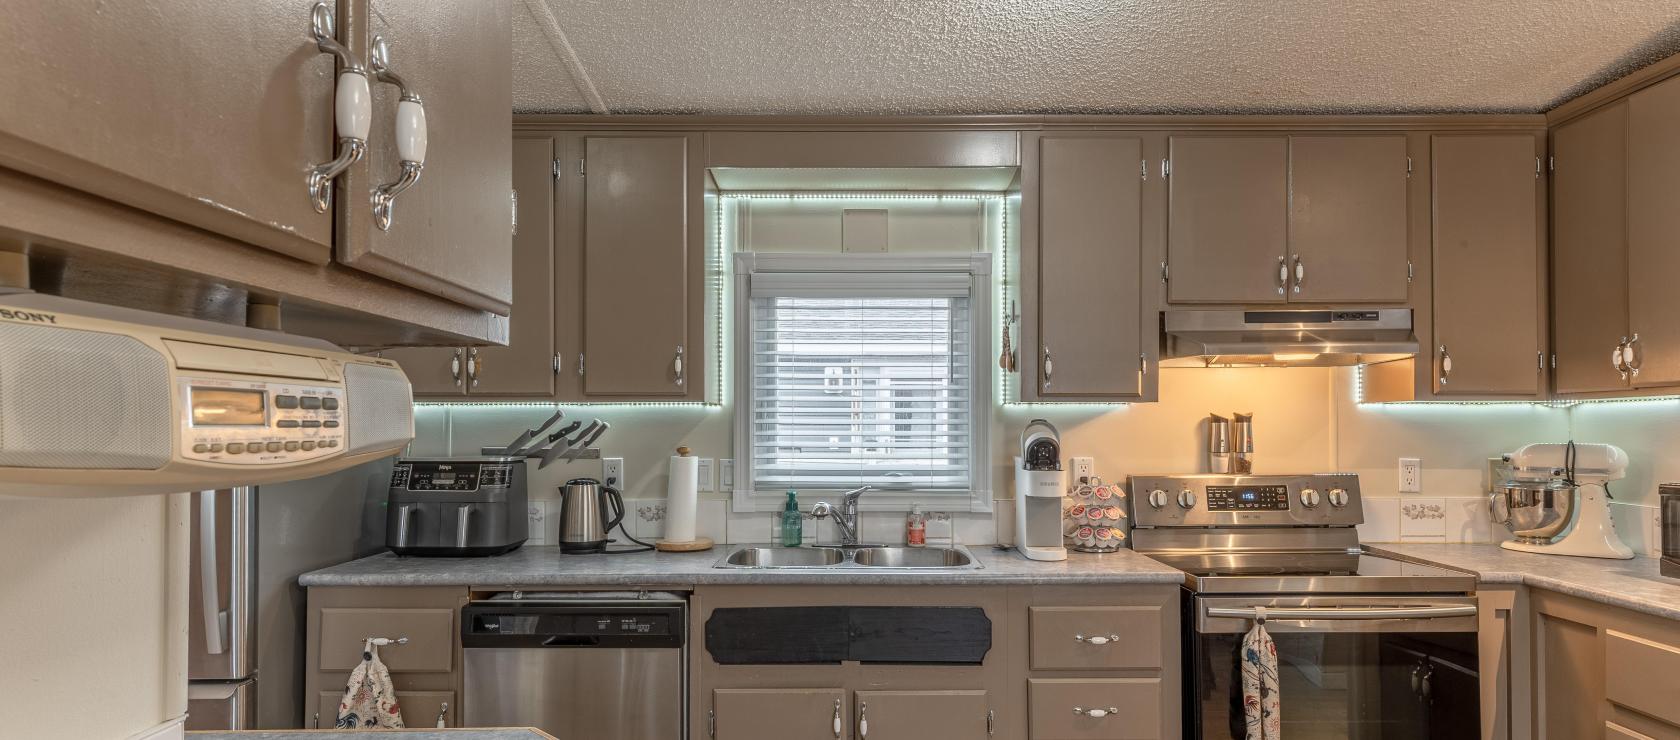
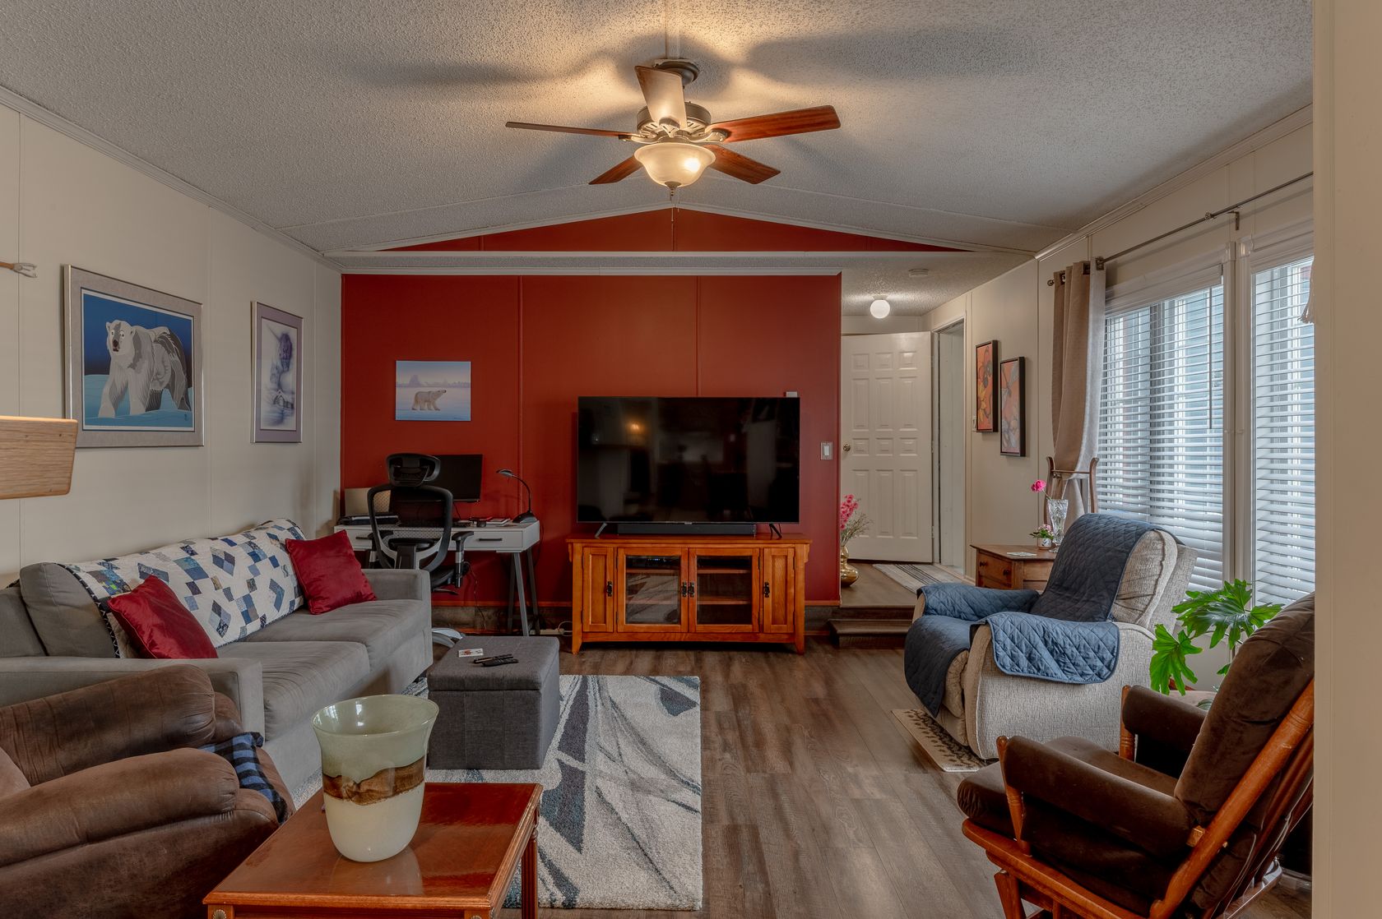
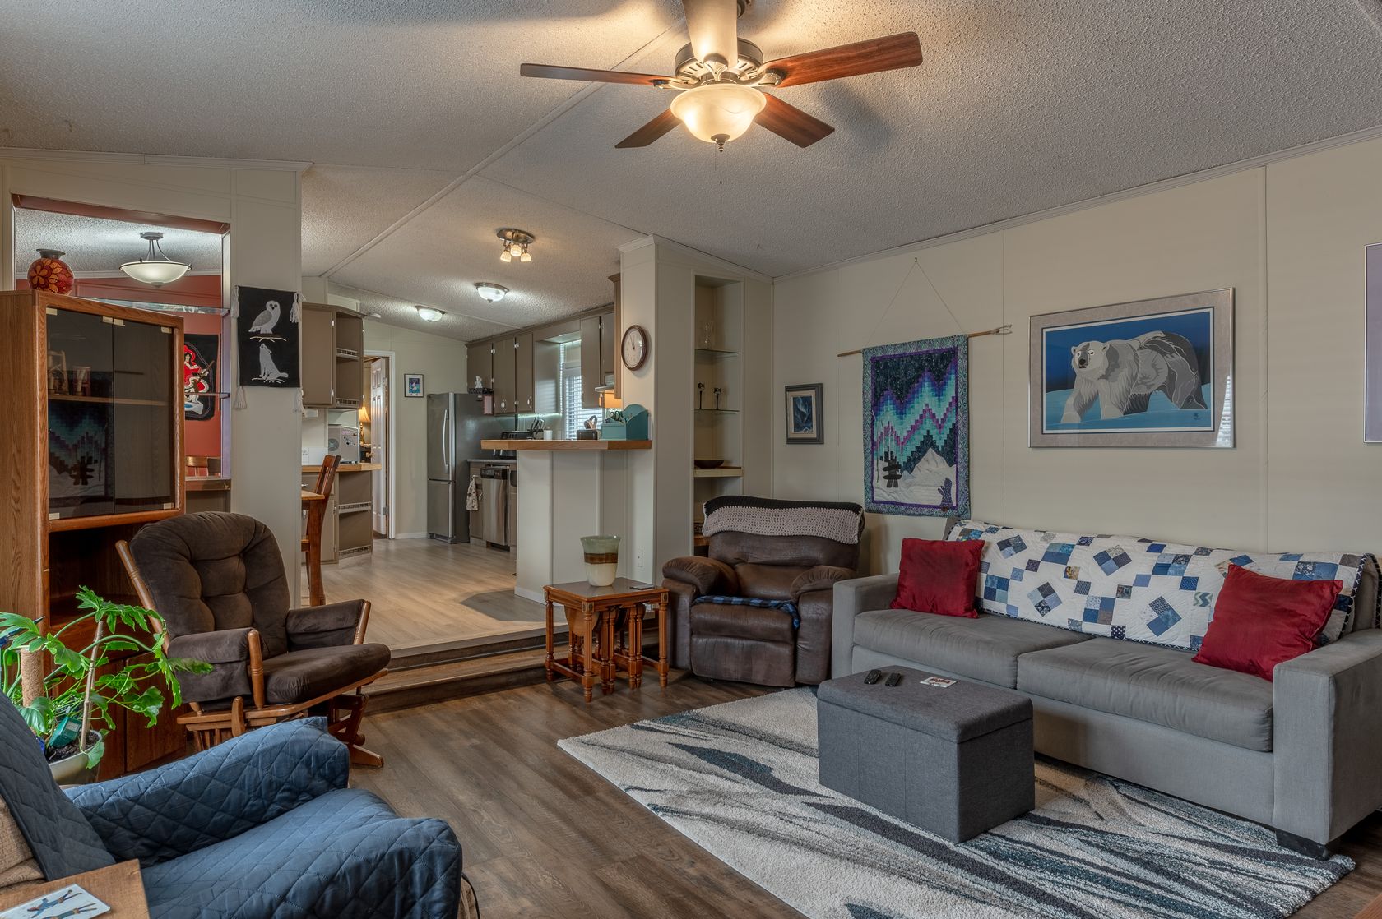
At the heart of the home, you’ll find the kitchen with an eat-in dining area that flows into the sunken living room, creating a comfortable central gathering space for everyday living and entertaining. Conveniently located off the kitchen, there is a multi-purpose mudroom and laundry area that features built-in pantry storage and direct access to the spacious private deck complete with a hot tub. The front porch addition provides a practical entry space with room for coats, shoes, and lots of extra storage.
Outside, the expansive driveway extends all the way to the backyard, offering ample parking and easy access to the 16x12 heated and powered workshop — ideal for hobbyists, projects, or extra workspace. Three additional storage sheds provide plenty of room for tools, equipment, and seasonal storage.
Multiple upgrades throughout the years provide peace of mind and modern comfort, including some new flooring, windows, roof, and PEX plumbing!!
For more information or to schedule a vieiwng call 867-444-0977 or email jennifer.payne@century21.ca
Price Includes: fridge, stove, dishwasher, washer, dryer, air conditioner, raised garden beds, hot tub, shed x 3, porch cabinets, deep freeze
Notable dates: addition was added 30 years ago, HWT(2026), roof(approx. 2018), Pex water lines(2025) furnace(2008), windows(approx. 2016-2017), exterior doors(approx. 2015), kitchen vinyl plank flooring(2025), plus many more updates over the years including the front bathroom and flooring
Bedrooms: 3
Bathrooms: 2
Square Feet: 1,283.71 SqFt
Lot Size: 5,179.49 SqFt
Year Built: 1987
| MLS®: | 6700 |
| Heating: | forced air |
| Lot Size: | 5,179.49 SqFt |
| Construction: | manufactured |
| Type: | House |
| Fuel Type: | propane (approx. $3532 for a year) |
| Storage: | heat and powered workshop + 3 sheds |
| Bedrooms: | 3 |
| Taxes: | $2354(2025) |
| Year Built: | 1987 |
| Bathrooms: | 2 |
| Square Feet: | 1,283.71 SqFt |
| Style: | single family detached |
| MLS®: | 6700 |
| Type: | House |
| Bedrooms: | 3 |
| Bathrooms: | 2 |
| Heating: | forced air |
| Fuel Type: | propane (approx. $3532 for a year) |
| Taxes: | $2354(2025) |
| Square Feet: | 1,283.71 SqFt |
| Lot Size: | 5,179.49 SqFt |
| Storage: | heat and powered workshop + 3 sheds |
| Year Built: | 1987 |
| Style: | single family detached |
| Construction: | manufactured |

Learn more or request a showing


NEW LISTING<
| MLS®: | 6700 |
| Bedrooms: | 3 |
| Heating: | forced air |
| Taxes: | $2354(2025) |
| Lot Size: | 5,179.49 SqFt |
| Year Built: | 1987 |
| Construction: | manufactured |
| Type: | House |
| Bathrooms: | 2 |
| Fuel Type: | propane (approx. $3532 for a year) |
| Square Feet: | 1,283.71 SqFt |
| Storage: | heat and powered workshop + 3 sheds |
| Style: | single family detached |

(867) 444-0977
https:www.century21yk.ca


5124 48 Street
Yellowknife, NT X1A 1N6
 Not intended to solicit properties currently listed for sale or buyers under contract.The trademarks REALTOR®, REALTORS® and the REALTOR® logo are controlled by The Canadian Real Estate Association (CREA) and identify real estate professionals who are members of CREA. Used under license. The trademarks MLS®, Multiple Listing Service® and the associated logos are owned by The Canadian Real Estate Association (CREA) and indentify the quality of services provided by real estate professionals who are members of CREA. Used under license. Independently Owned and Operated. ®/ trademarks owned by Century 21 Real Estate LLC used under license or authorized sub-license. © 2016 Century 21 Canada Limited Partnership
Welcome to this beautifully well maintained 3-bedroom, 2-bathroom home offering a functional layout and exceptional outdoor space. The thoughtful floor plan places two bedrooms and the main bathroom on one end of the home, while the spacious primary retreat is privately situated on the opposite side, complete with its own ensuite bathroom.
At the heart of the home, you’ll find the kitchen with an eat-in dining area that flows into the sunken living room, creating a comfortable central gathering space for everyday living and entertaining. Conveniently located off the kitchen, there is a multi-purpose mudroom and laundry area that features built-in pantry storage and direct access to the spacious private deck complete with a hot tub. The front porch addition provides a practical entry space with room for coats, shoes, and lots of extra storage.
Outside, the expansive driveway extends all the way to the backyard, offering ample parking and easy access to the 16x12 heated and powered workshop — ideal for hobbyists, projects, or extra workspace. Three additional storage sheds provide plenty of room for tools, equipment, and seasonal storage.
Multiple upgrades throughout the years provide peace of mind and modern comfort, including some new flooring, windows, roof, and PEX plumbing!!
For more information or to schedule a vieiwng call 867-444-0977 or email jennifer.payne@century21.ca
Price Includes: fridge, stove, dishwasher, washer, dryer, air conditioner, raised garden beds, hot tub, shed x 3, porch cabinets, deep freeze
Notable dates: addition was added 30 years ago, HWT(2026), roof(approx. 2018), Pex water lines(2025) furnace(2008), windows(approx. 2016-2017), exterior doors(approx. 2015), kitchen vinyl plank flooring(2025), plus many more updates over the years including the front bathroom and flooring

5124 48 Street
Yellowknife, NT X1A 1N6
Not intended to solicit properties currently listed for sale or buyers under contract.The trademarks REALTOR®, REALTORS® and the REALTOR® logo are controlled by The Canadian Real Estate Association (CREA) and identify real estate professionals who are members of CREA. Used under license. The trademarks MLS®, Multiple Listing Service® and the associated logos are owned by The Canadian Real Estate Association (CREA) and indentify the quality of services provided by real estate professionals who are members of CREA. Used under license. Independently Owned and Operated. ®/ trademarks owned by Century 21 Real Estate LLC used under license or authorized sub-license. © 2016 Century 21 Canada Limited Partnership


Adrian Bell is the Designated Representative for the Agent, Century 21 Prospect Realty.
BRIXWORK Real Estate Marketing Inc. All rights reserved.


