
 Open House, Sunday, 2 - 4 PM<
Open House, Sunday, 2 - 4 PM
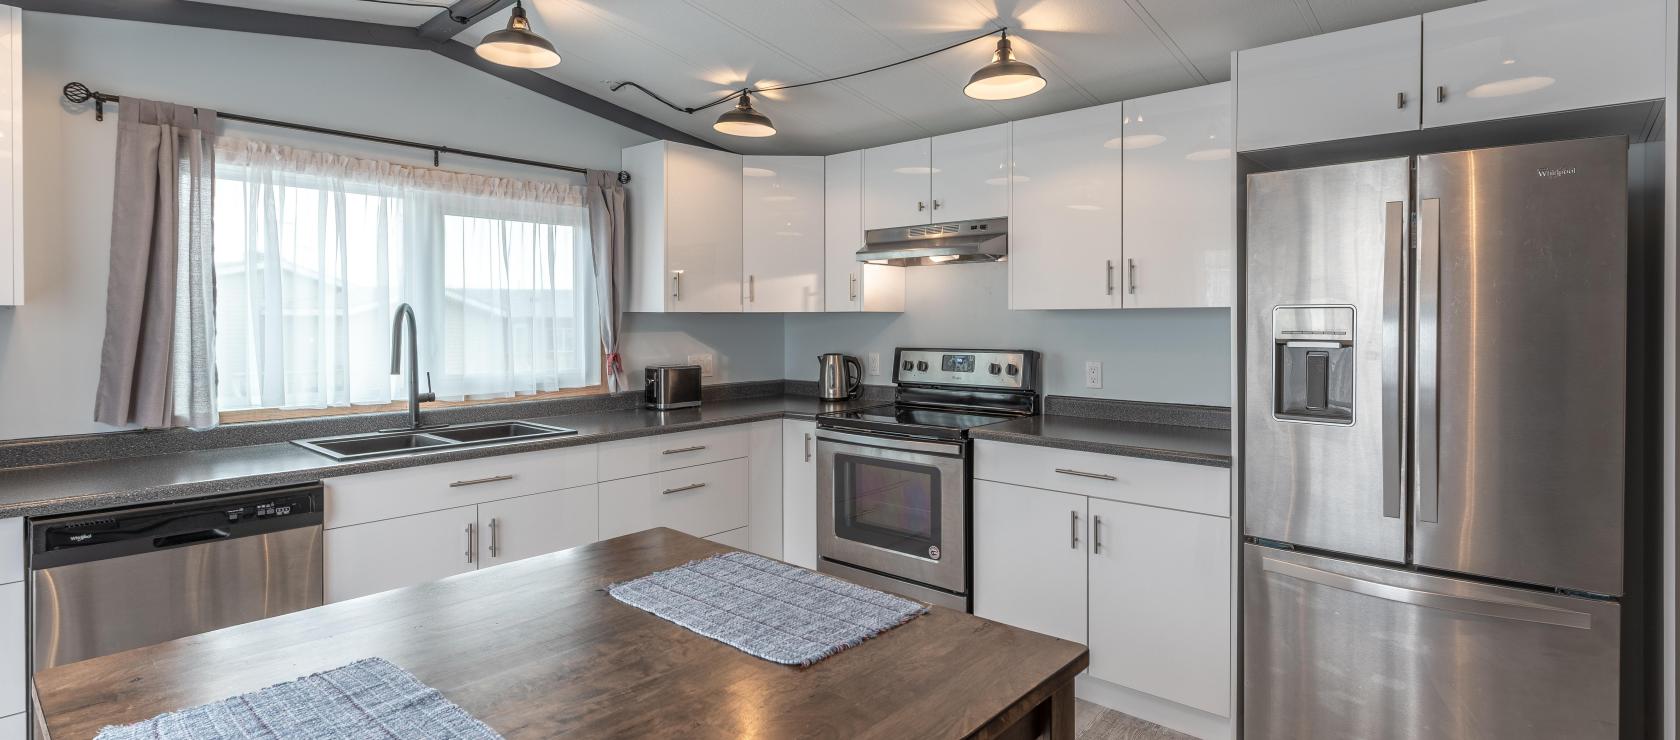
Completely turnkey property on Bigelow! The current homeowner has thoughtfully upgraded nearly every aspect of this home, making it truly move-in ready for its next owner.
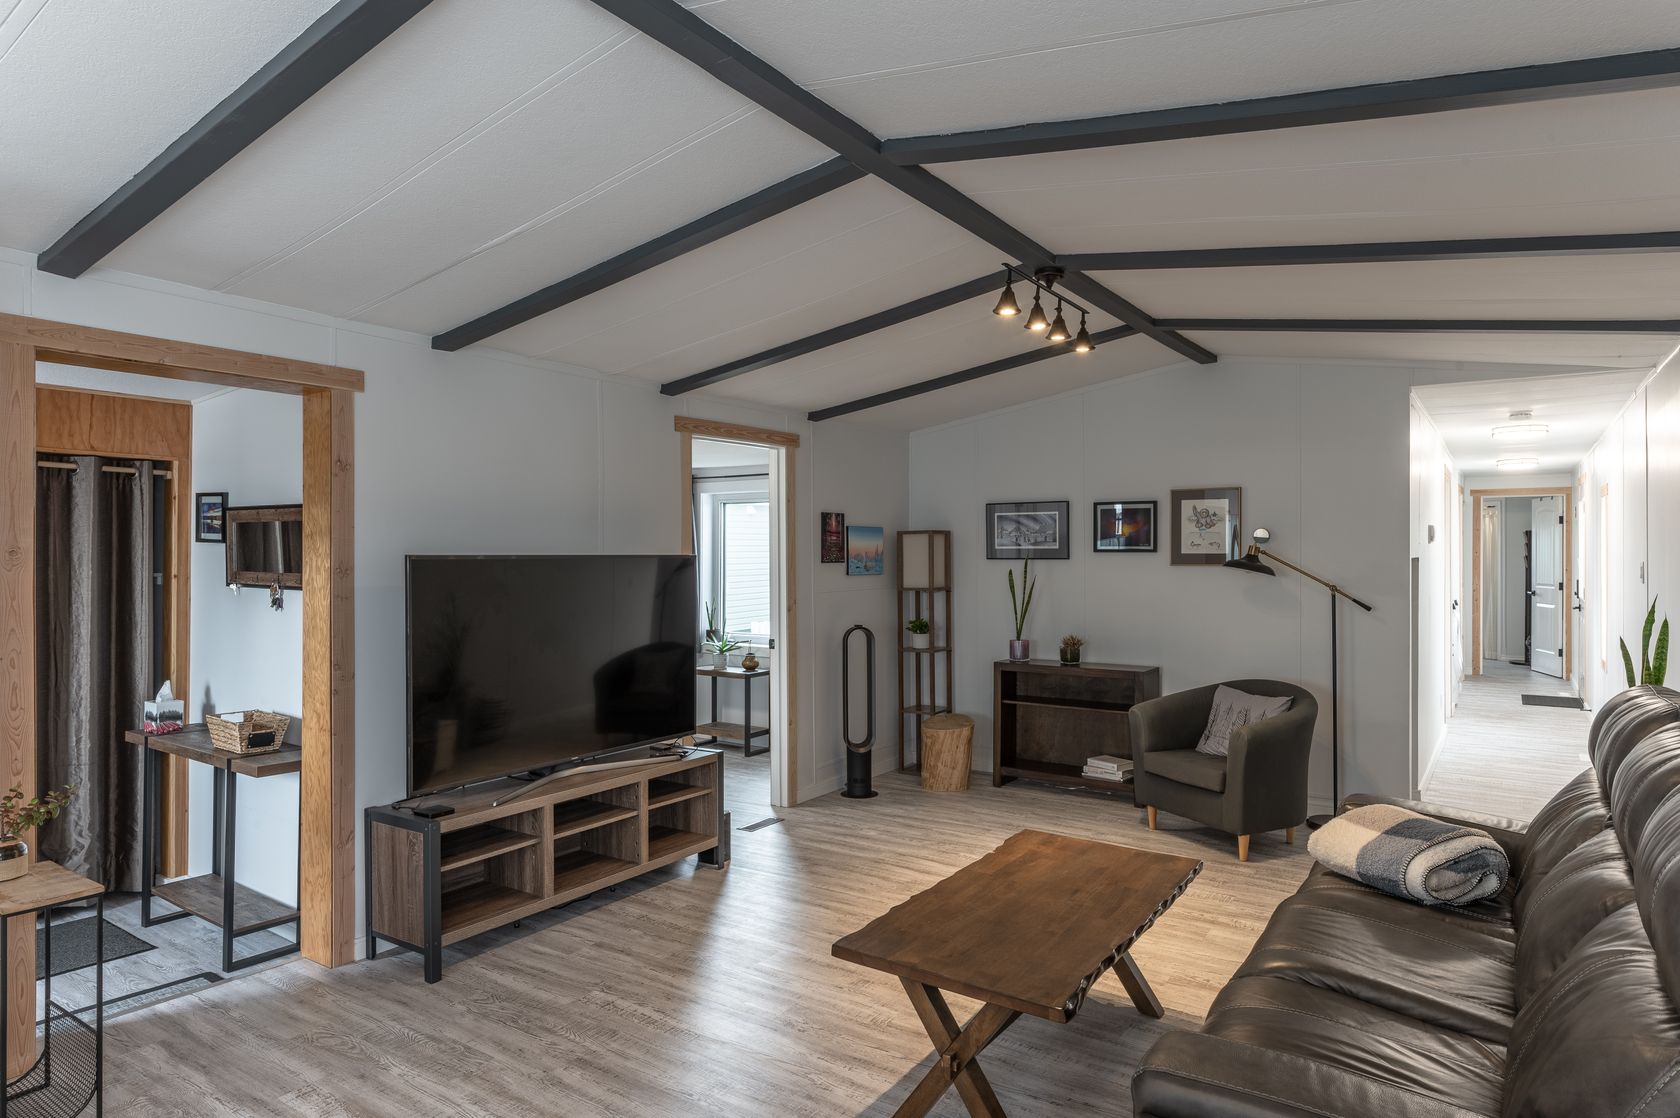
A recent addition, complete with a brand-new roof installed this week, creates the perfect entryway boot room along with a versatile third bedroom or office space just off the living room. The open-concept main living area feels bright, modern, and welcoming.
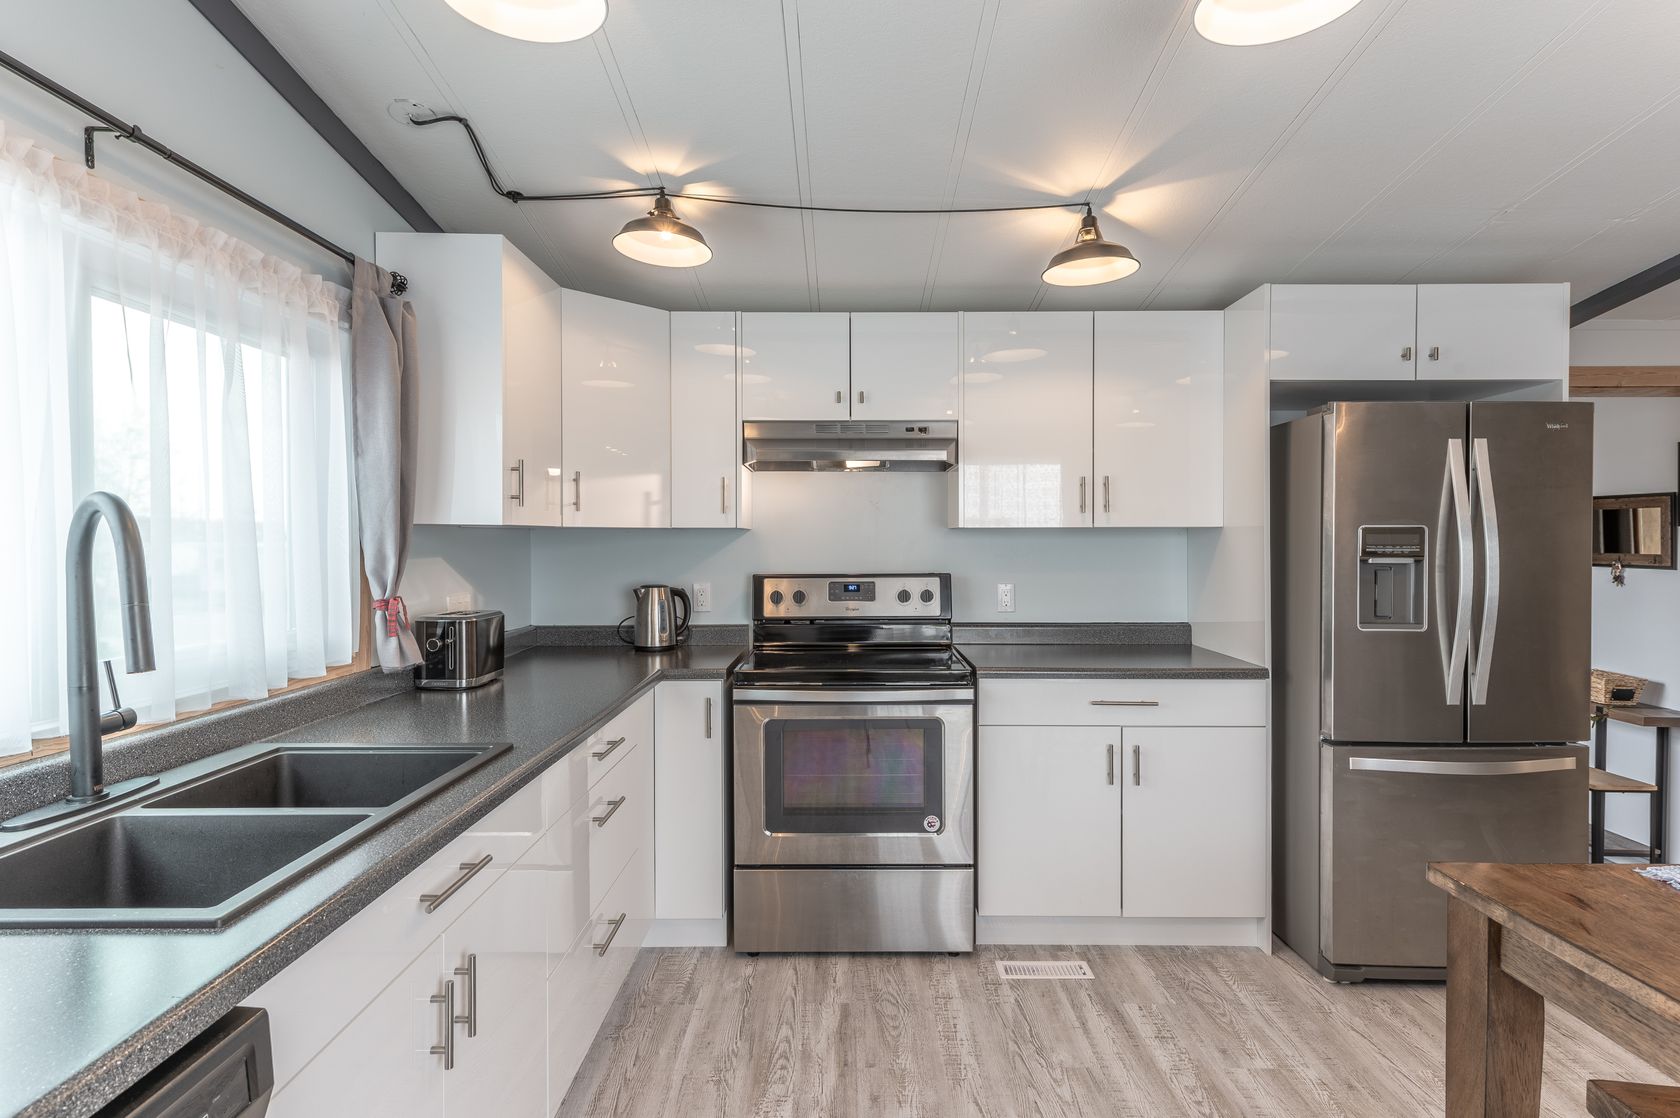
The newly installed kitchen features all-new appliances and stylish open shelving crafted from coarse, ample boxes, adding a unique Northern charm and character to the space. New flooring throughout the home, along with fresh pine trim, beautifully complements the modern colour palette.
The main bathroom has been fully renovated, and the home also offers two additional spacious bedrooms. The washer and dryer are brand new as well.
Major upgrades completed over the years include the roof, windows, and in 2025, furnace replacement and conversion to propane — giving buyers added peace of mind.
Outside, you’ll find a great-sized, fully fenced yard, perfect for kids or dogs, plus two storage sheds for added convenience.
This one is sure to attract attention — don’t sleep on this opportunity!
Bedrooms: 3
Bathrooms: 1
Square Feet: 1,092
Lot Size: 4,187SqFt
Year Built: 1978
| MLS®: | 6706 |
| Full Baths: | 1 |
| Kitchens: | Newly renovated |
| Storage: | 2 Sheds |
| Type: | House |
| Heating: | Forced Air Furnace (2025) |
| Square Feet: | 1,092 |
| Year Built: | 1978 |
| Bedrooms: | 3 |
| Fuel Type: | Propane (approx. $2500/Year) |
| Lot Size: | 4,187SqFt |
| Style: | Single Family Detached |
| Bathrooms: | 1 |
| Taxes: | $2,086.19 for 2025 |
| Parking: | Double |
| Construction: | Manufactured |
| MLS®: | 6706 |
| Type: | House |
| Bedrooms: | 3 |
| Bathrooms: | 1 |
| Full Baths: | 1 |
| Heating: | Forced Air Furnace (2025) |
| Fuel Type: | Propane (approx. $2500/Year) |
| Taxes: | $2,086.19 for 2025 |
| Kitchens: | Newly renovated |
| Square Feet: | 1,092 |
| Lot Size: | 4,187SqFt |
| Parking: | Double |
| Storage: | 2 Sheds |
| Year Built: | 1978 |
| Style: | Single Family Detached |
| Construction: | Manufactured |

Learn more or request a showing


Open House, Sunday, 2 - 4 PM<
| MLS®: | 6706 |
| Bedrooms: | 3 |
| Full Baths: | 1 |
| Fuel Type: | Propane (approx. $2500/Year) |
| Kitchens: | Newly renovated |
| Lot Size: | 4,187SqFt |
| Storage: | 2 Sheds |
| Style: | Single Family Detached |
| Type: | House |
| Bathrooms: | 1 |
| Heating: | Forced Air Furnace (2025) |
| Taxes: | $2,086.19 for 2025 |
| Square Feet: | 1,092 |
| Parking: | Double |
| Year Built: | 1978 |
| Construction: | Manufactured |

867-445-8380
https:www.century21yk.ca


5124 48 Street
Yellowknife, NT X1A 1N6
 Not intended to solicit properties currently listed for sale or buyers under contract.The trademarks REALTOR®, REALTORS® and the REALTOR® logo are controlled by The Canadian Real Estate Association (CREA) and identify real estate professionals who are members of CREA. Used under license. The trademarks MLS®, Multiple Listing Service® and the associated logos are owned by The Canadian Real Estate Association (CREA) and indentify the quality of services provided by real estate professionals who are members of CREA. Used under license. Independently Owned and Operated. ®/ trademarks owned by Century 21 Real Estate LLC used under license or authorized sub-license. © 2016 Century 21 Canada Limited Partnership
Completely turnkey property on Bigelow! The current homeowner has thoughtfully upgraded nearly every aspect of this home, making it truly move-in ready for its next owner.
A recent addition, complete with a brand-new roof installed this week, creates the perfect entryway boot room along with a versatile third bedroom or office space just off the living room. The open-concept main living area feels bright, modern, and welcoming.
The newly installed kitchen features all-new appliances and stylish open shelving crafted from coarse, ample boxes, adding a unique Northern charm and character to the space. New flooring throughout the home, along with fresh pine trim, beautifully complements the modern colour palette.
The main bathroom has been fully renovated, and the home also offers two additional spacious bedrooms. The washer and dryer are brand new as well.
Major upgrades completed over the years include the roof, windows, and in 2025, furnace replacement and conversion to propane — giving buyers added peace of mind.
Outside, you’ll find a great-sized, fully fenced yard, perfect for kids or dogs, plus two storage sheds for added convenience.
This one is sure to attract attention — don’t sleep on this opportunity!

5124 48 Street
Yellowknife, NT X1A 1N6
Not intended to solicit properties currently listed for sale or buyers under contract.The trademarks REALTOR®, REALTORS® and the REALTOR® logo are controlled by The Canadian Real Estate Association (CREA) and identify real estate professionals who are members of CREA. Used under license. The trademarks MLS®, Multiple Listing Service® and the associated logos are owned by The Canadian Real Estate Association (CREA) and indentify the quality of services provided by real estate professionals who are members of CREA. Used under license. Independently Owned and Operated. ®/ trademarks owned by Century 21 Real Estate LLC used under license or authorized sub-license. © 2016 Century 21 Canada Limited Partnership


Adrian Bell is the Designated Representative for the Agent, Century 21 Prospect Realty.
BRIXWORK Real Estate Marketing Inc. All rights reserved.


